The Art of the Open Concept
September 1, 2026
Maximizing Spatial Flow in Luxury Townhomes
Coffee is brewing, breakfast is coming together, and the conversation carries easily from the kitchen to the living room. Beyond the windows, the mountain landscape provides a backdrop worth slowing down for.
That is the appeal of open-concept luxury twinhomes: connected spaces that make everyday moments feel relaxed and inviting.
But creating that experience takes thoughtful design. Furniture placement, lighting, storage, and sightlines all influence how comfortably a home lives. For buyers exploring Park City luxury townhomes, understanding spatial flow can help reveal what makes a floor plan work beautifully.
What Makes an Open Floor Plan Feel Luxurious?
An open-concept floor plan connects the kitchen, dining area, and living room with fewer dividing walls. Spatial flow describes how easily people move through those areas and how naturally the spaces relate to one another.
A well-designed layout gives each activity enough room. Guests can gather near the kitchen without blocking meal preparation. Dining chairs pull out comfortably. The route to the deck stays clear even when everyone settles in for the evening.
For a mountain retreat, these details matter. A home should accommodate a quiet weekend for two just as comfortably as a lively gathering after a day outdoors.
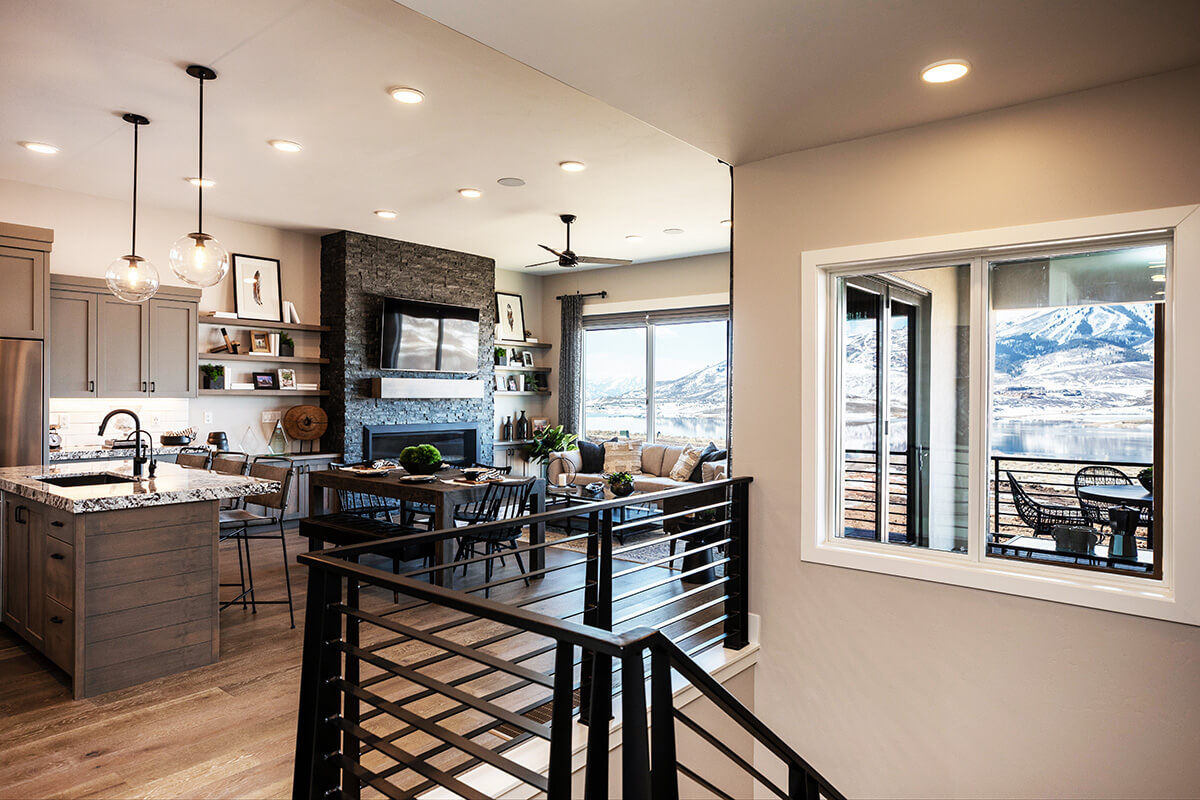
Define Living Zones Without Adding Walls
The most inviting open interiors give each space a clear purpose.
Start with the living area. An appropriately sized rug brings the seating arrangement together, while a sofa can establish a subtle boundary between lounging and dining. Position furniture to encourage conversation while preserving easy routes through the room.
Over the dining table, a pendant light creates a visual center. In the kitchen, an island can provide a natural gathering point, provided occupied stools leave enough room for people to pass.
Choose furniture with the entire floor plan in mind. Oversized sectionals and deep accent chairs can interrupt circulation, even in generous rooms.
Repeating a few finishes helps maintain continuity. Warm wood tones, complementary textiles, and a consistent color palette allow distinct zones to feel like parts of one thoughtfully composed home.
Let Mountain Views Guide the Layout
In a mountain home, the landscape deserves a place in the design.
Before arranging furniture, identify the sightlines you want to preserve. Consider what you see from the entrance, kitchen island, dining table, and favorite chair. Keep tall cabinets and bulky furnishings away from important windows, and orient seating so enjoying the view feels natural.
Shoreline’s Vista twinhome illustrates this connection, with an open floor plan and views from the main living area and primary suite.
Lighting also shapes the experience after sunset. Combine focused kitchen lighting, a dining fixture, and softer lamps near seating. Separate controls let each area support a different activity while keeping the overall atmosphere cohesive.

Create an Easy Connection to Outdoor Living
An outdoor living area adds another destination to an open layout when the weather invites everyone outside.
The key is making that transition comfortable. Keep doorways unobstructed, allow space around outdoor seating, and choose colors or materials that complement the interior.
Imagine carrying appetizers outside without weaving around furniture, or moving from dinner to a comfortable chair for an evening conversation.
Our Skyline model features over 700 square feet of covered outdoor living space and offers the perfect setting for that connection. When comparing homes, consider how the outdoor area relates to the kitchen and main gathering spaces, along with its size.
Make Open Living Work for Mountain Life
Open layouts benefit from practical planning, especially when a second home welcomes visiting friends and family.
Sound travels across connected rooms. Rugs, upholstered furniture, and window treatments can help soften echoes and make conversation more comfortable.
Visible clutter deserves equal attention. Closed cabinets keep everyday essentials accessible, while a designated place for jackets, boots, and outdoor gear helps prevent the entry from spilling into the living area.
Privacy matters, too. A separate room or suitable flex space gives someone a place to read or work while others gather.
During a home tour, picture the rooms in use. Can someone pass behind occupied dining chairs? Where will bags land? Is there a quiet place for a call?
Experience the Flow at Shoreline Park City
The best way to understand spatial flow is to walk through a home and imagine your own routines.
At Shoreline Park City, explore how connected living areas, views, and outdoor spaces come together. The community includes townhomes and Phase III twinhomes, offering floor plans to consider for your mountain lifestyle.