Phase III living
Two ways to live.
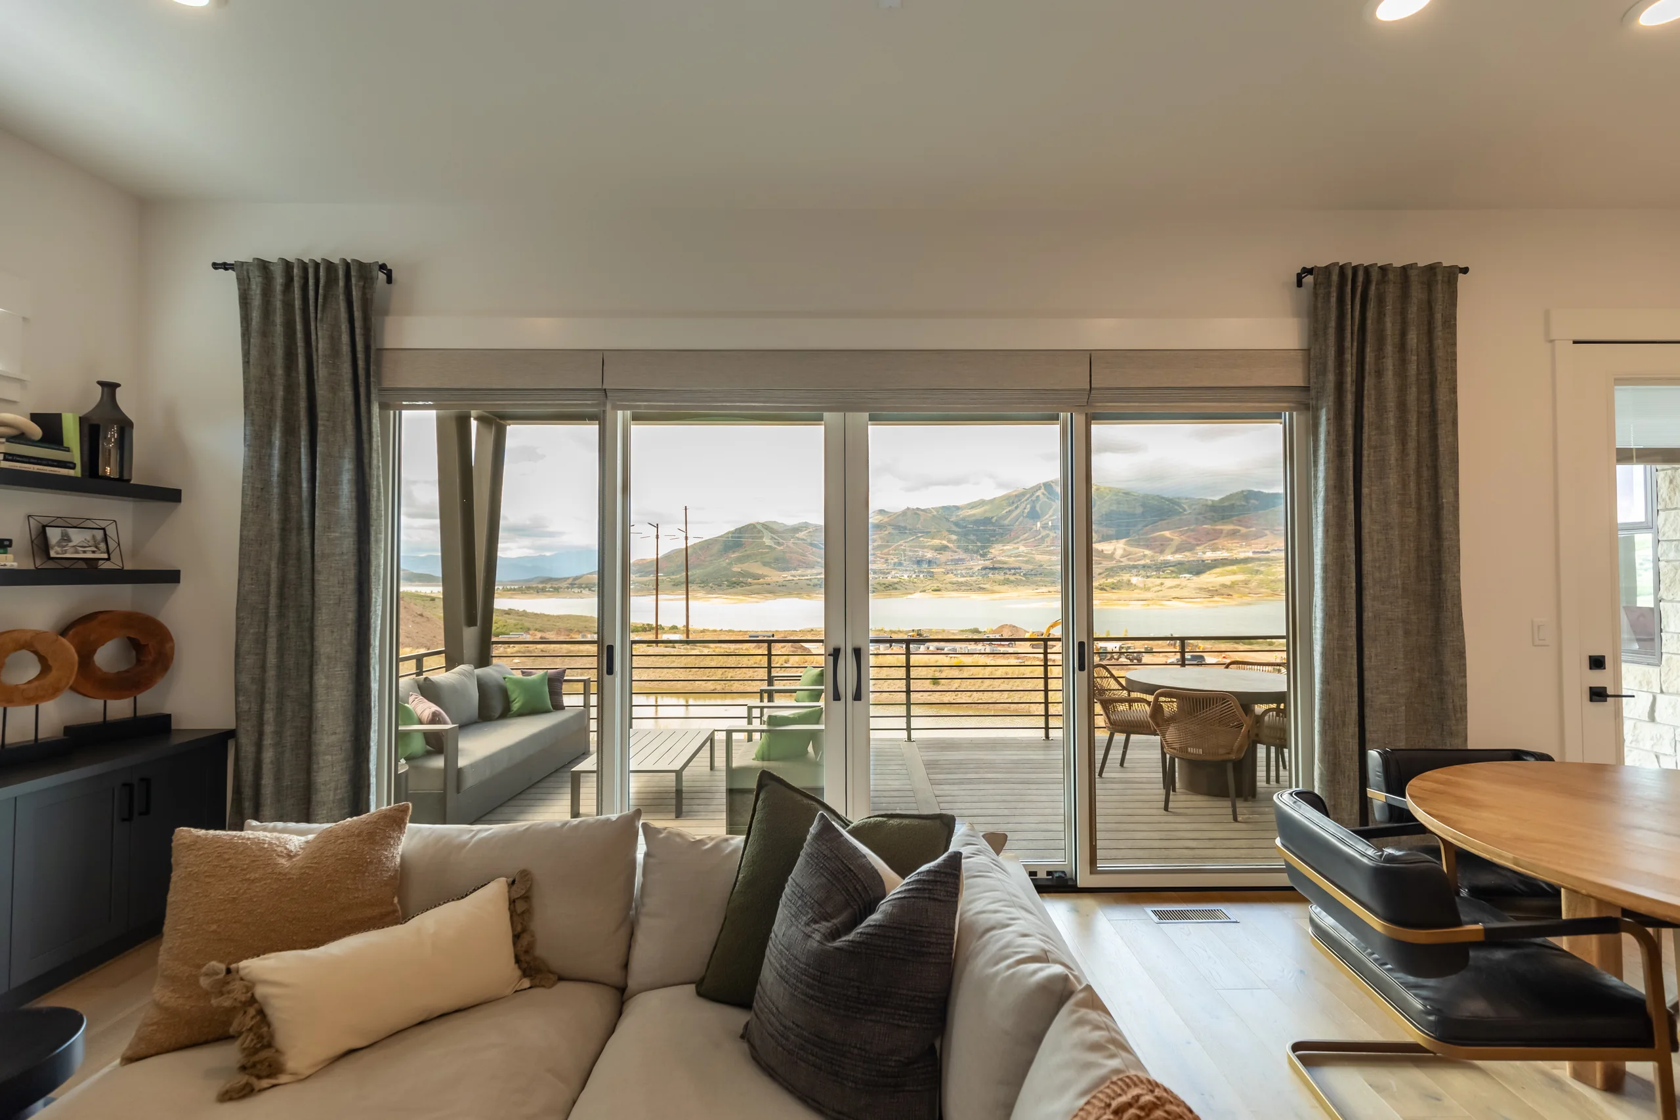
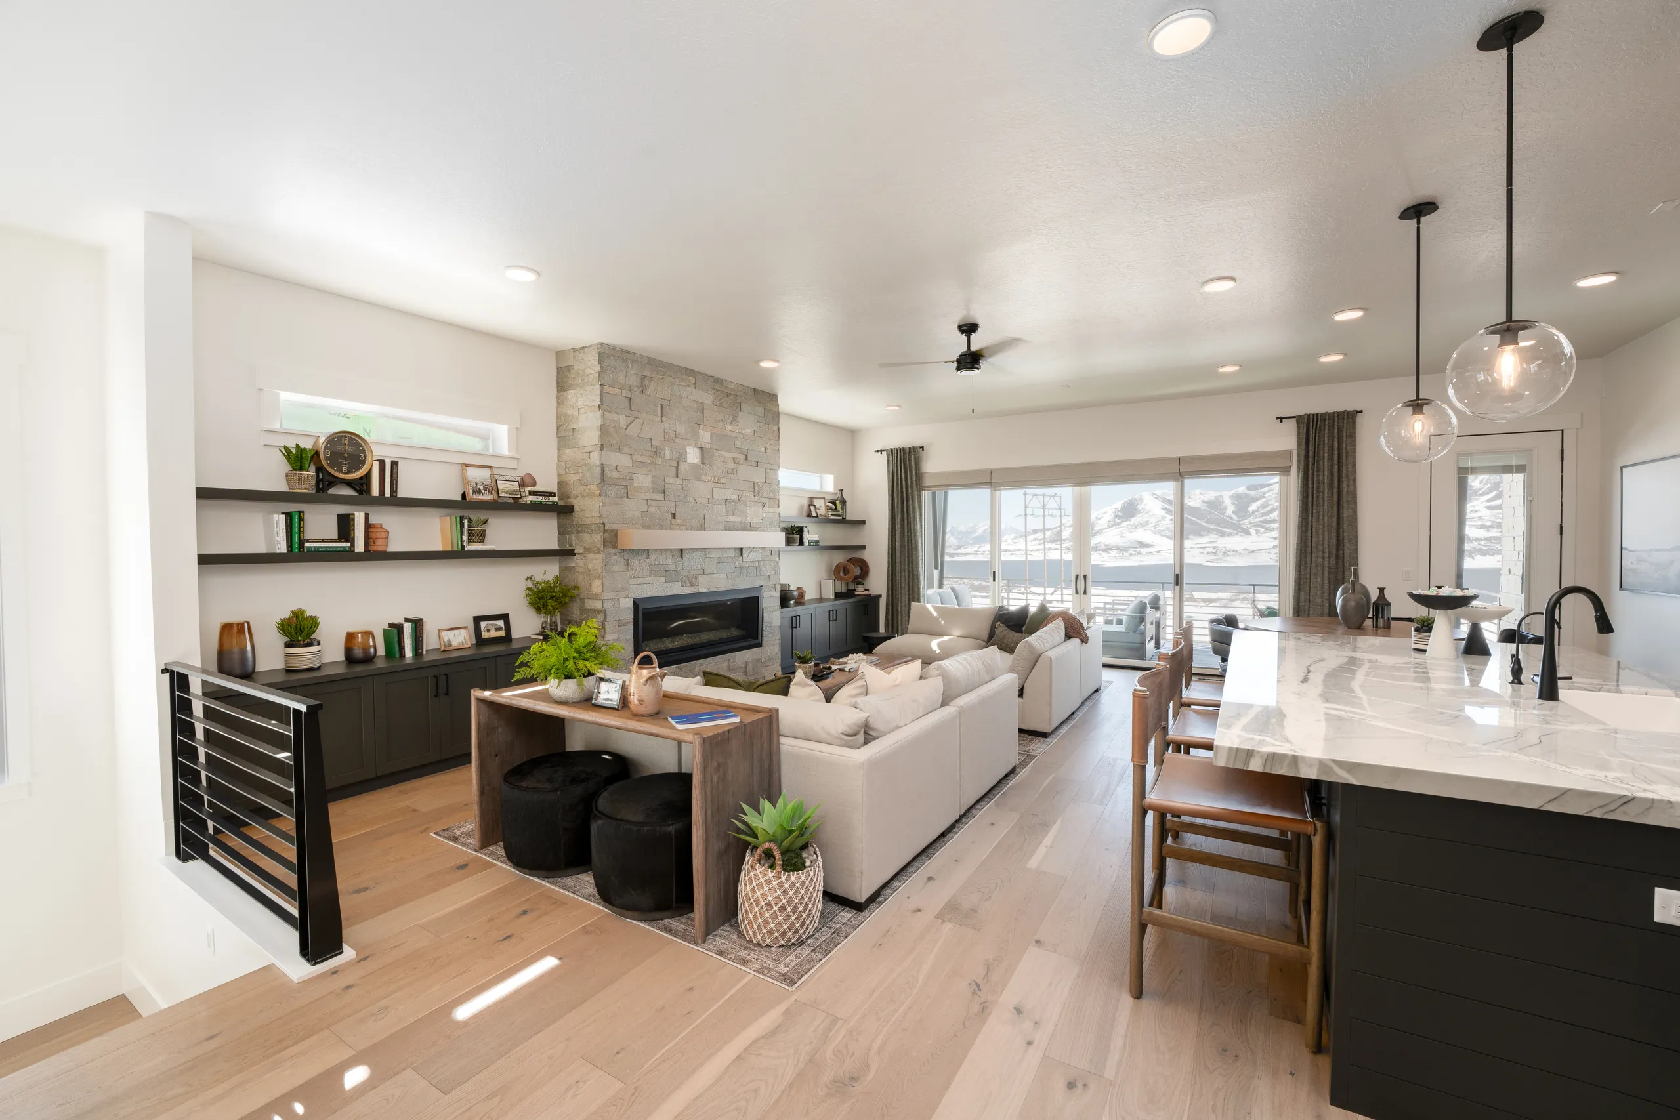
Vista and Skyline: garage, kitchen, living room and primary suite on one level. Peak: the living floor sits one flight above the garage.

New homes in Hideout, Utah
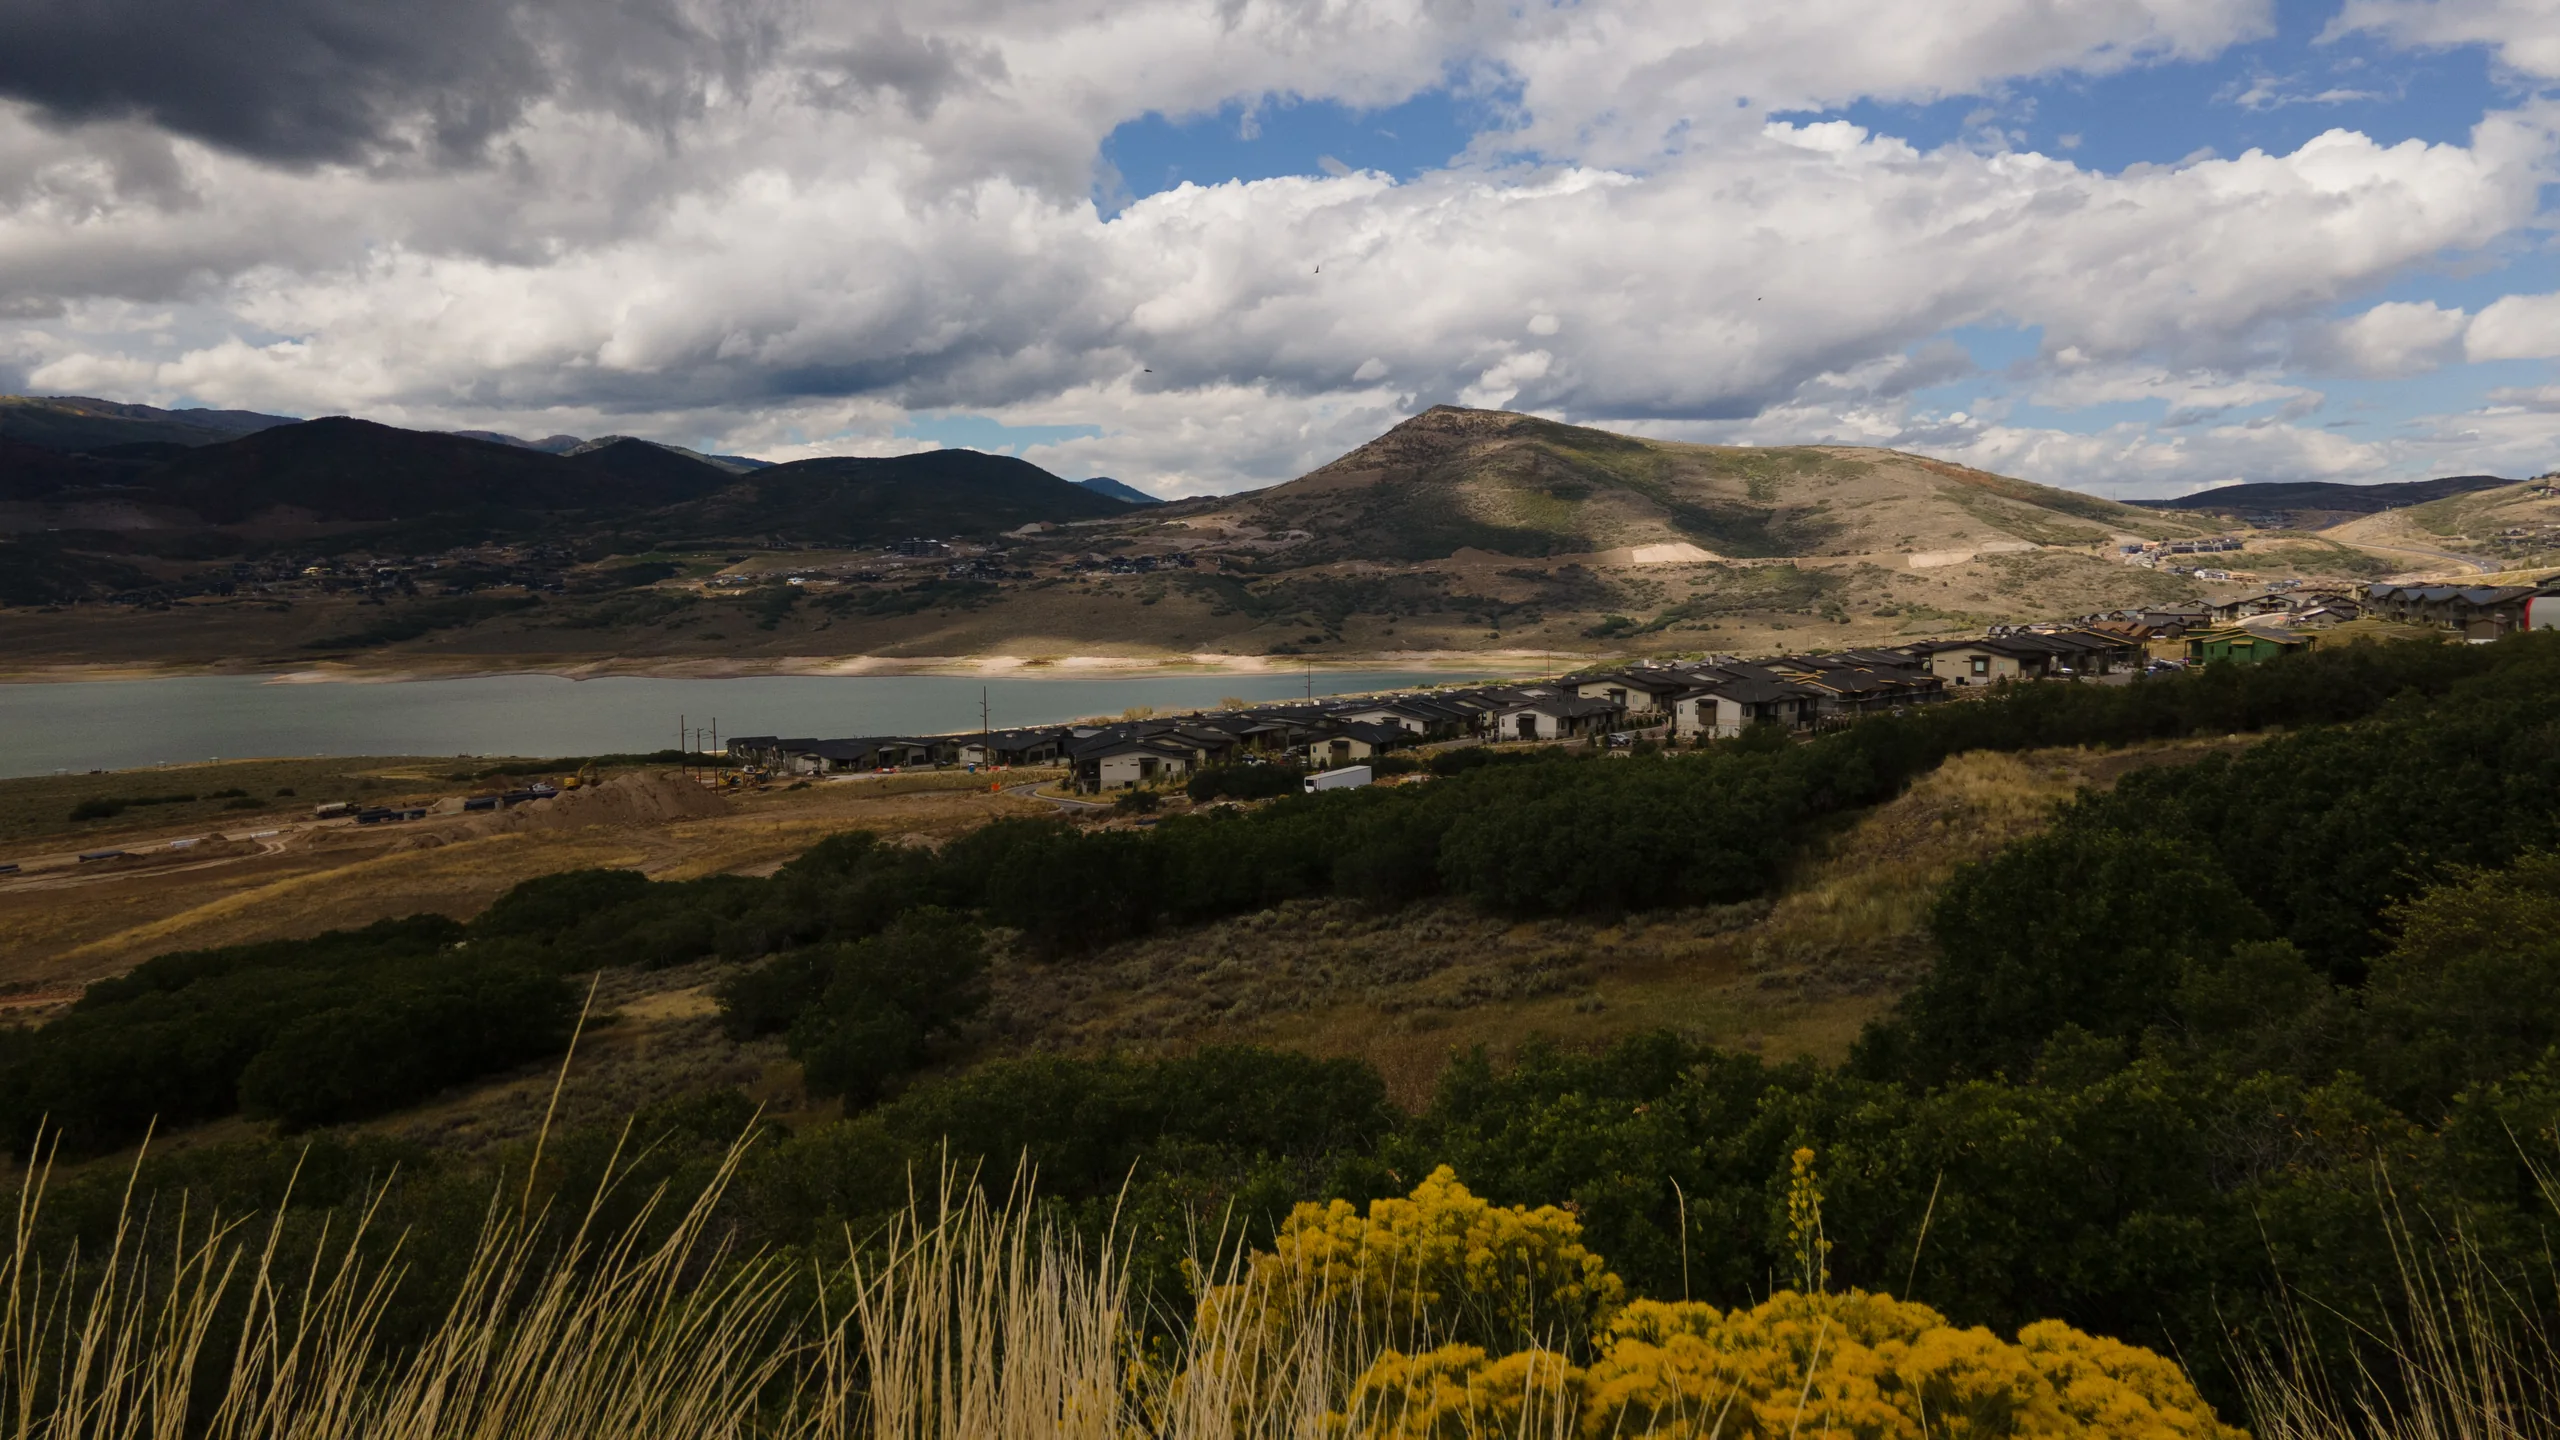
Shoreline is a community of new homes on the hillside above Jordanelle Reservoir in Hideout, Utah, about 15 minutes from Park City’s Main Street and about 10 minutes from Deer Valley East Village. Vista and Skyline twinhomes keep the garage, kitchen, living room and primary bedroom on one level.
See the remaining Phase III homes or preview six new Phase IV designs, with a first release anticipated in early 2027. Walk the established 2.5-acre park and see the lake, Deer Valley and surrounding mountains for yourself.
Phase III living
Vista and Skyline: garage, kitchen, living room and primary suite on one level. Peak: the living floor sits one flight above the garage.
Phase III plans from
Prices, availability and included features vary by home and change over time. Ask our team for current pricing on a specific home.
Compare the plans and pricesPark City’s Main Street
An approximate drive to Historic Main Street; Deer Valley East Village is about 10 minutes. Traffic, route and winter weather affect travel time.
See the area and directionsThe homes / Phase III & IV
The last Phase III twinhomes.
Phase IV coming in 2027.
 Almost sold out↗
The last Phase III homes
Two homes are available now: Vista home KK at $2,127,700 and Peak home QQ at $1,579,000. Four-bedroom twinhomes with covered decks, an oversized two-car garage and room for guests downstairs. Compare the plans and see which homes remain.
 Coming 2027↗
Six proposed townhome plans
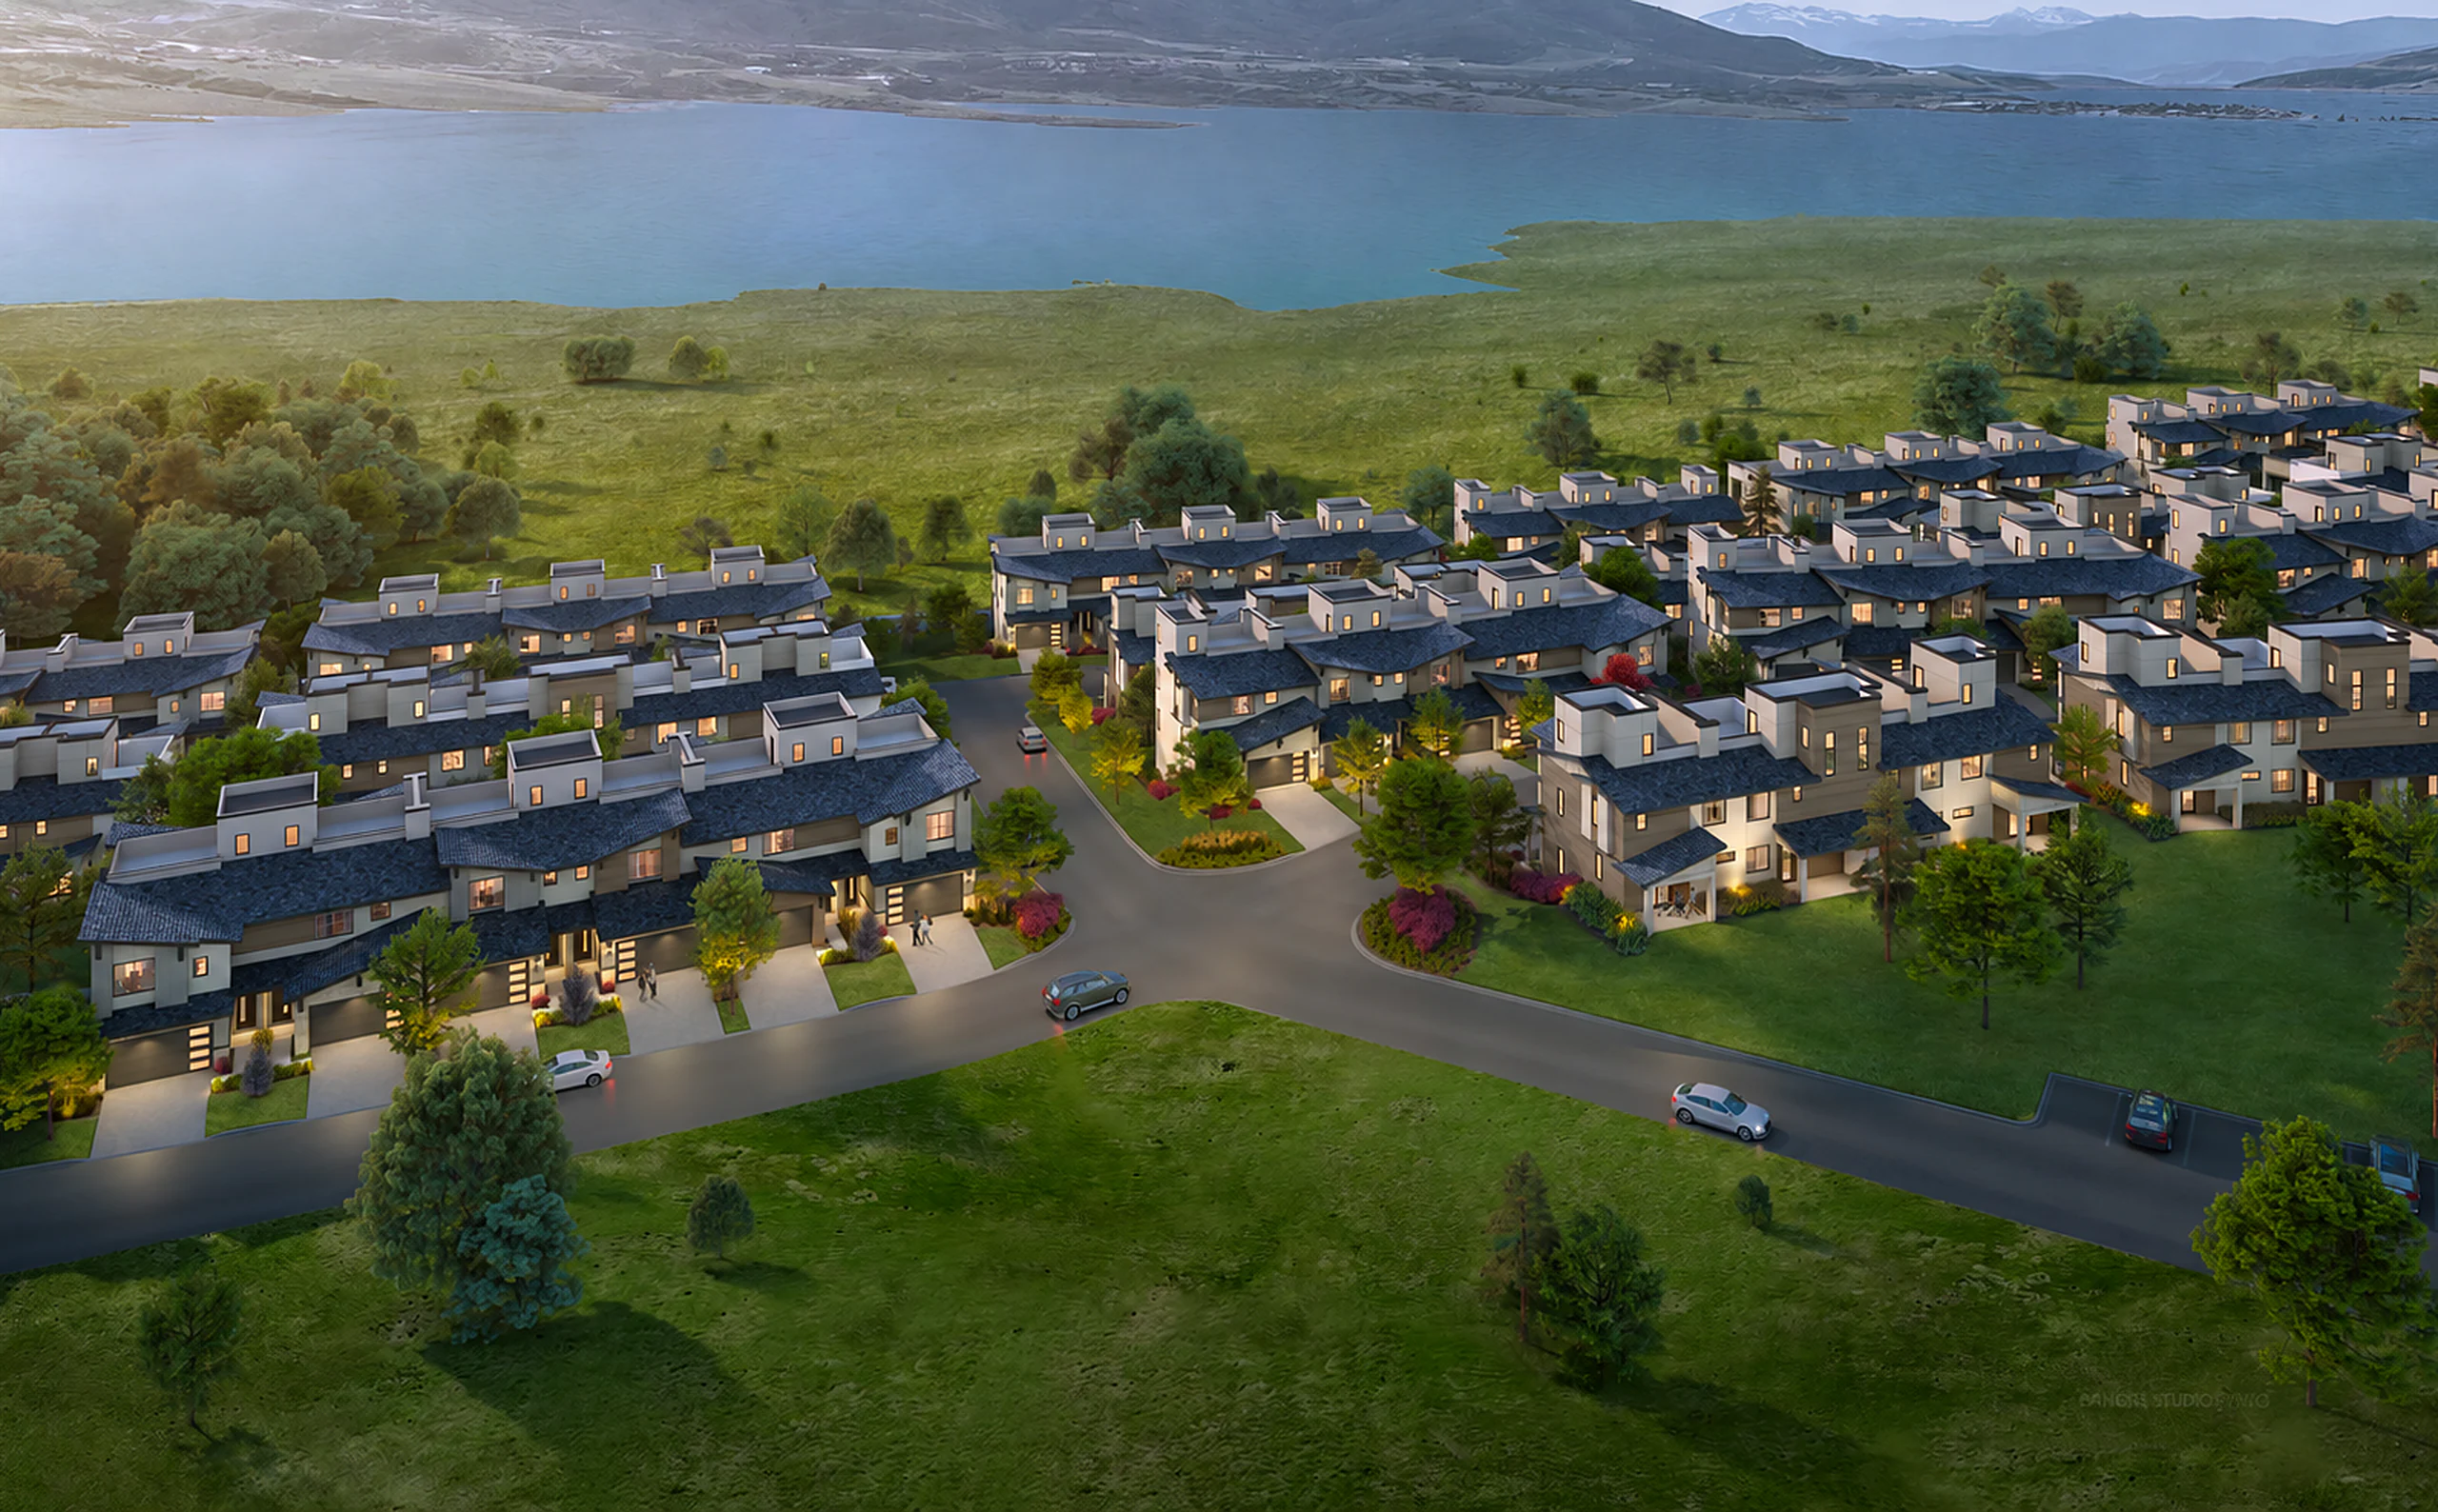
Coming in 2027, Phase IV introduces six townhome designs with smaller footprints, efficient layouts and rooftop decks. Three to five bedrooms and two-car garages make room for everyday living above Jordanelle. Phase IV homes will be priced below Phase III. Prices will be announced before release.
Phase IV concept rendering. The design is preliminary, and the exterior materials shown are placeholders.Why Shoreline / Phase III
Homes sit on one side of each curved street, facing Jordanelle and the mountains. Views vary by home.
See the settingIn the Vista and Skyline, the garage, kitchen, living room and primary suite share one level.
Compare the plansA 2.5-acre park with an aspen grove, walking paths and benches, plus miles of public and private trails.
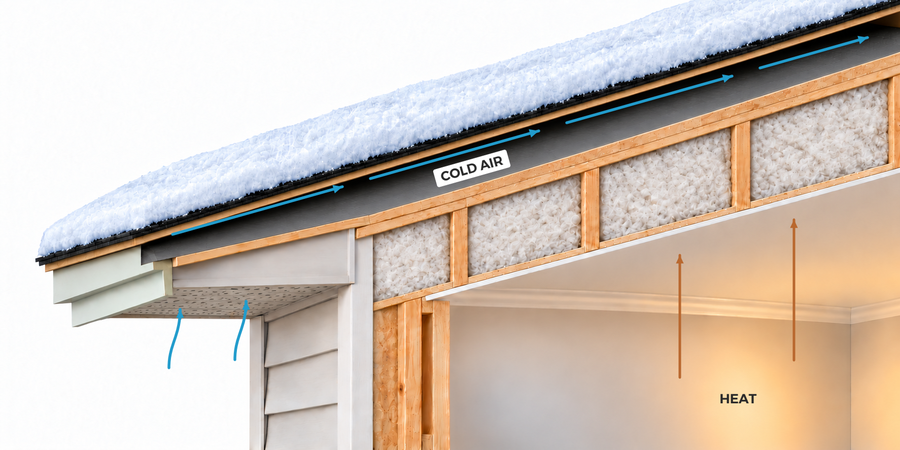
See the parkZIP System® walls, a double cold roof with full ice-and-water shield, and Marvin® windows.
How we buildThird-party certified, with Phase III plan HERS scores of 56 to 60.
Energy ratingsQuality Builders Warranty, backed by Liberty Mutual, plus a one-year builder warranty.
Warranty detailsWatch the community film · 3 minutes 48 seconds
See the existing homes, Jordanelle Reservoir and the surrounding mountains in this short tour of Shoreline.
Vista and Skyline
In the Vista and Skyline, the kitchen, living room and primary suite are on the main level. Covered decks extend the living space outdoors, while lower levels provide room for guests, storage and a second gathering area.
Compare Phase III floor plans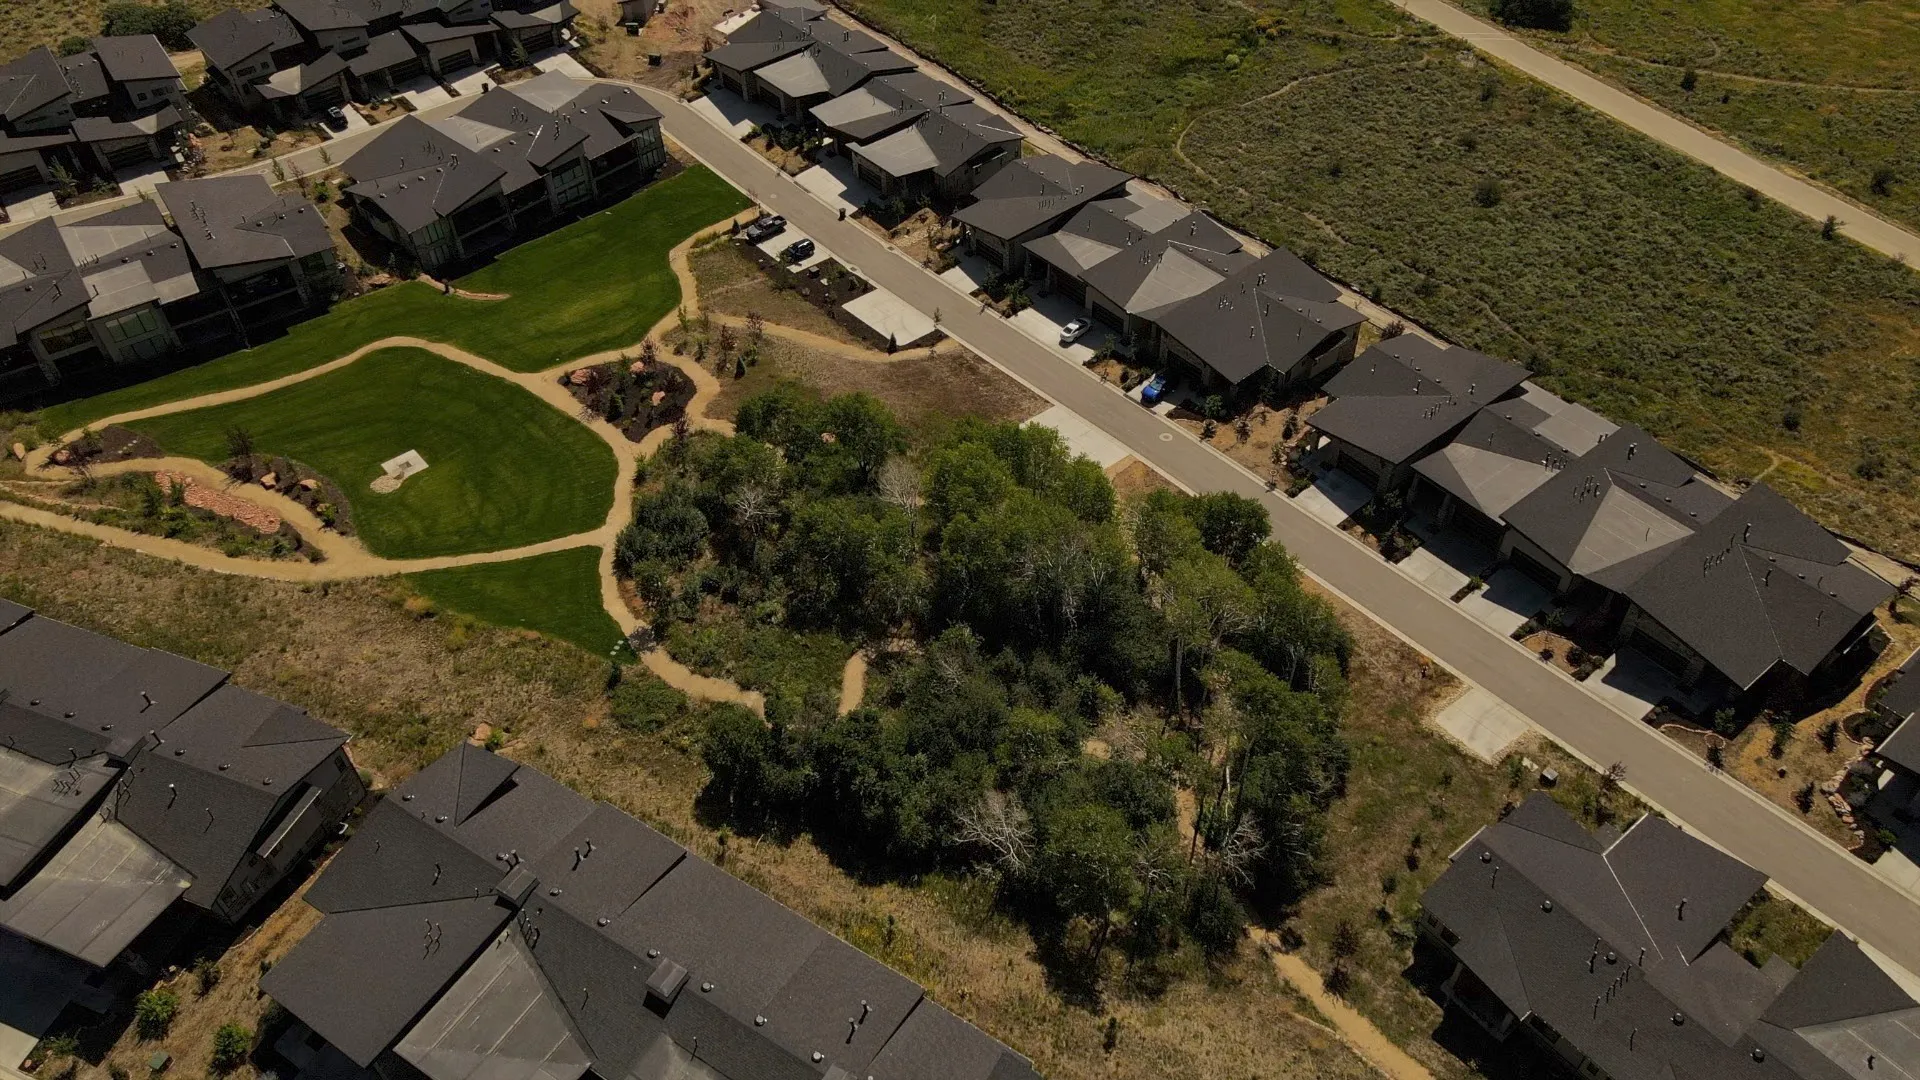
The 2.5-acre park
The park in Phase II offers walking paths, an aspen grove and places to rest. Beyond the neighborhood, Jordanelle State Park has lake access and miles of trails.
Explore the park and trailsA Shoreline homeowner’s experience
One Shoreline homeowner told our team they rarely run the heat or air conditioning in their basement, which stays near 67°F through the year.
Indoor temperatures and energy use vary by home, weather and how the home is used.
See the Phase III energy ratings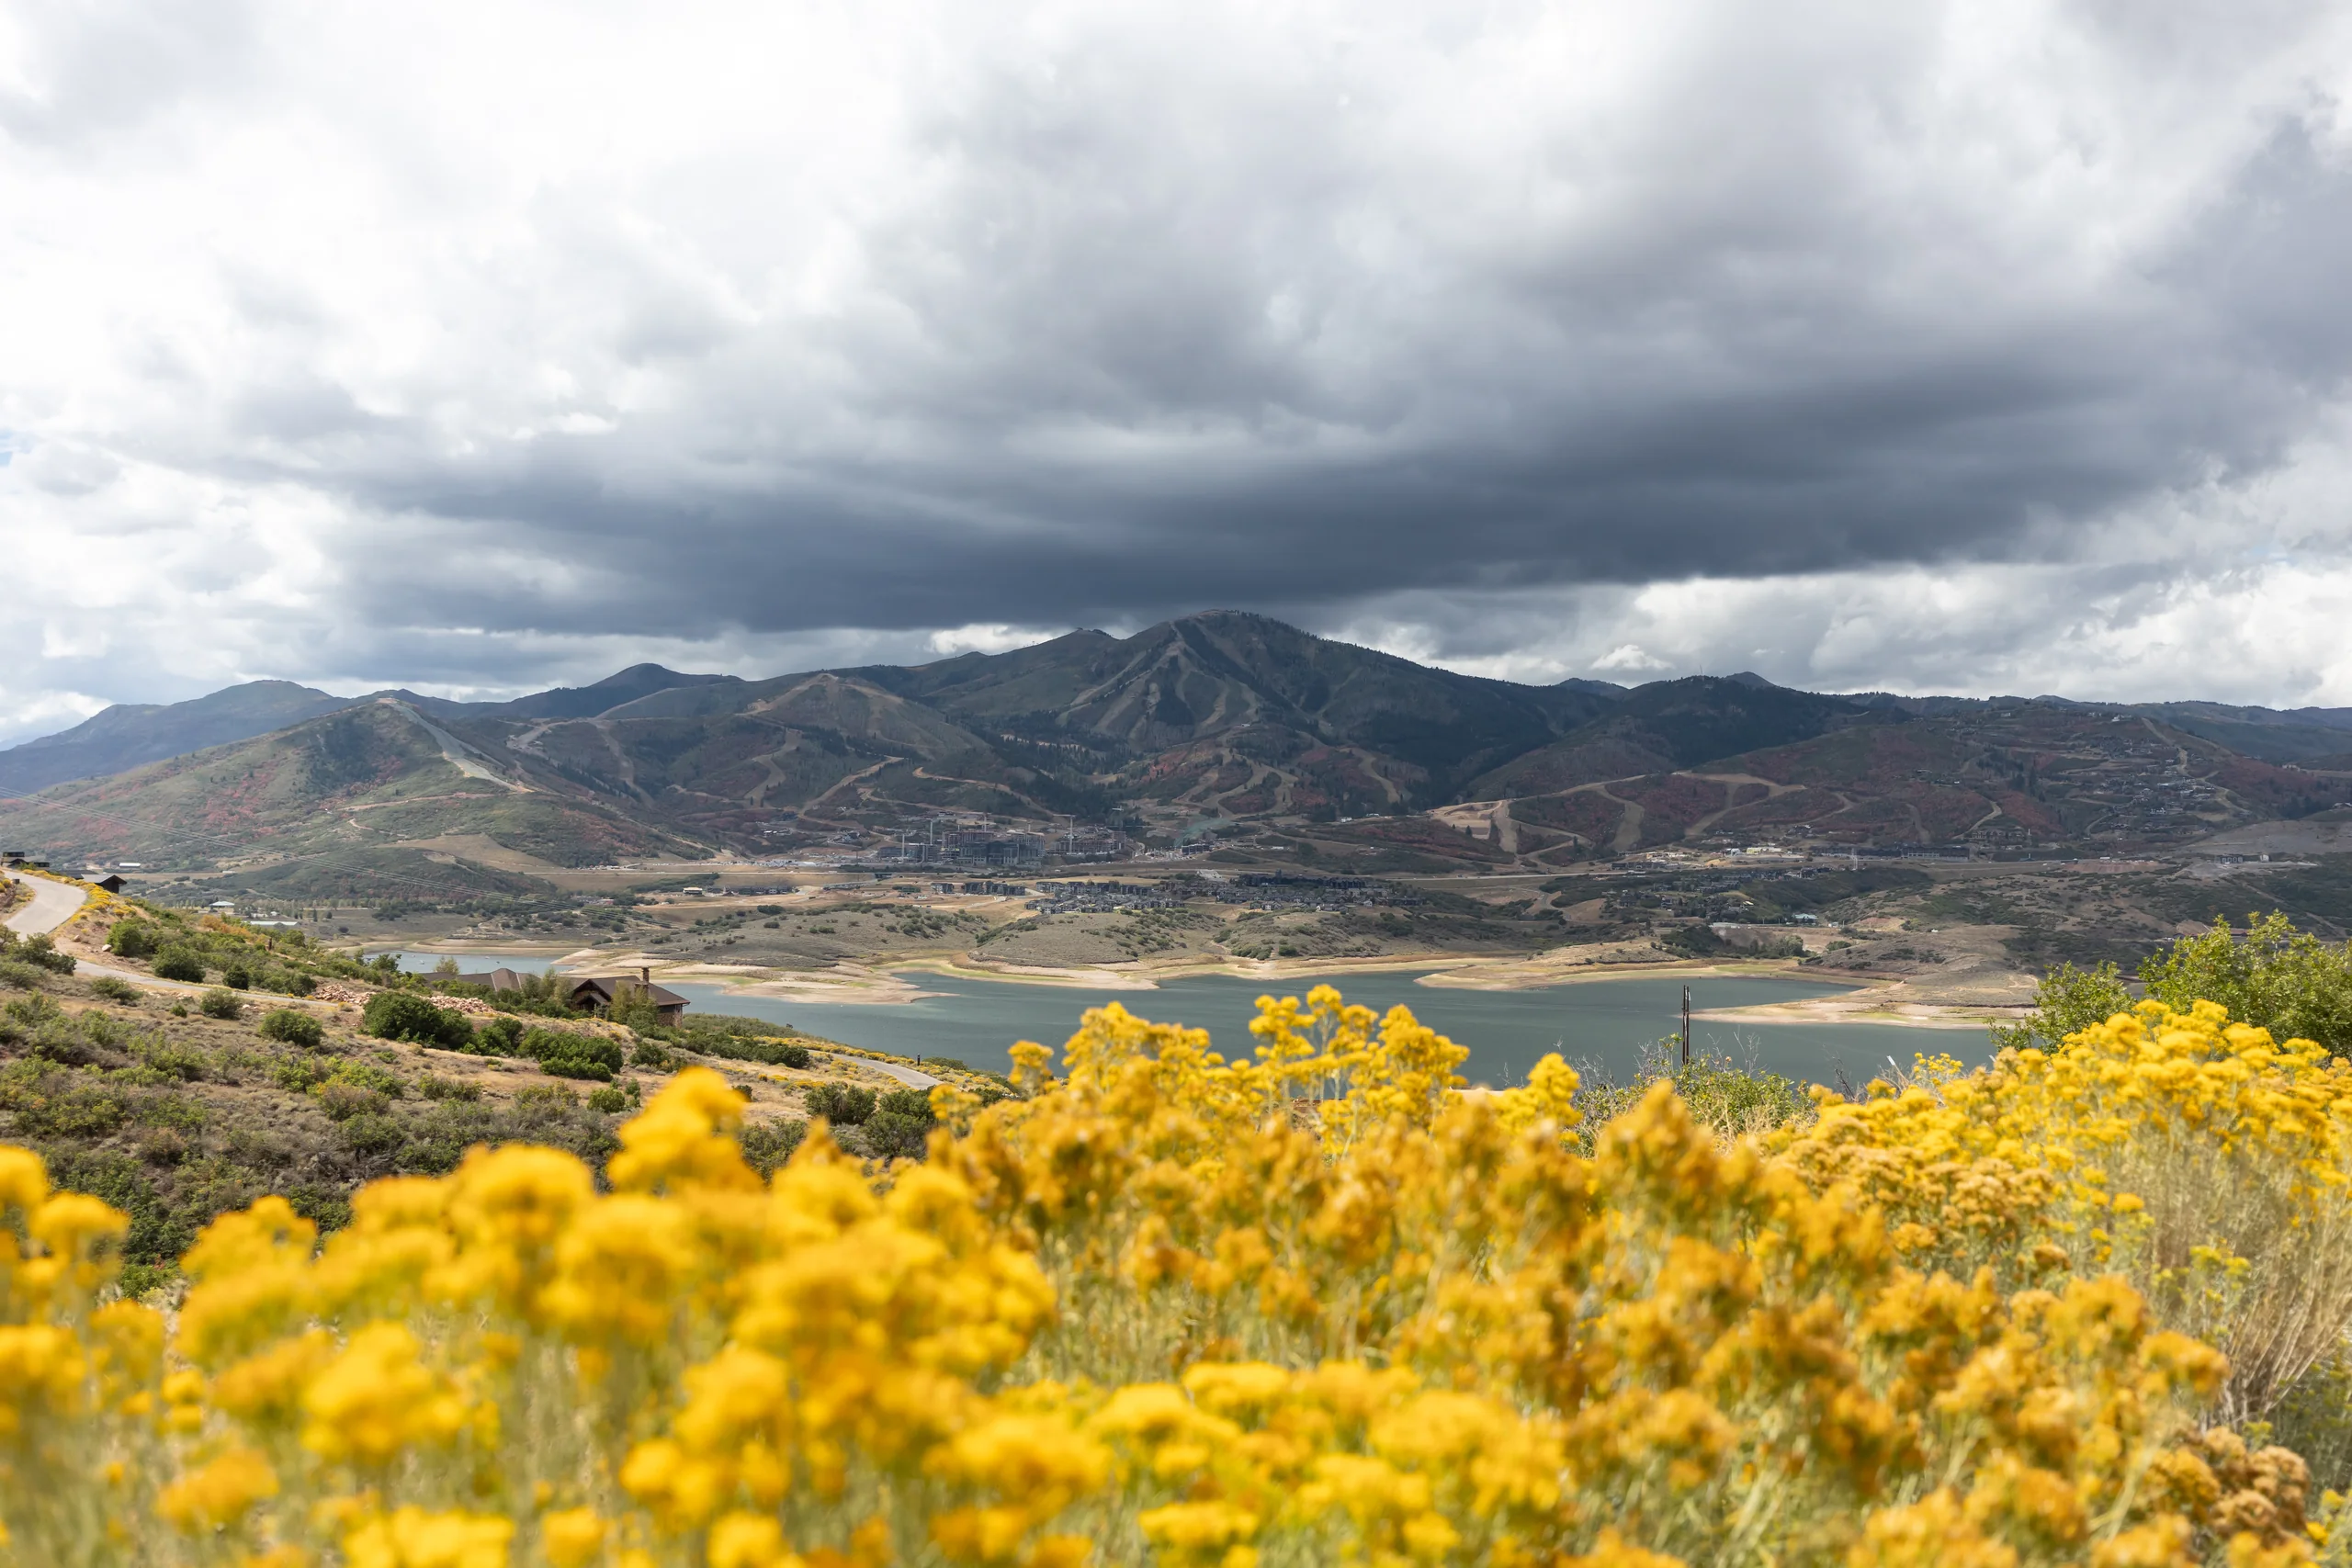
Life, in every season
Walk the neighborhood trails or stop at a bench in the 2.5-acre park. The aspens and mountain views make a short walk worth taking.
The buyer’s guide
See the differences between the homes, what they cost and what to expect after you move in.
Explore the buyer’s guideVisit the Shoreline model home
Open Monday–Saturday, 11am–5pm.
Walk-ins welcome.