
01 / Insulation
Keep the warmth in.
R-23 exterior-wall insulation slows heat transfer. Air sealing at the small junctions helps limit drafts and heat loss.
The insulation detailsThe Shoreline difference
Insulation, taped sheathing and a ventilated roof help a home handle cold winters and warm summers.
See how Phase III homes are built, what each system does, and the features to compare when you shop for a home.
Explore the details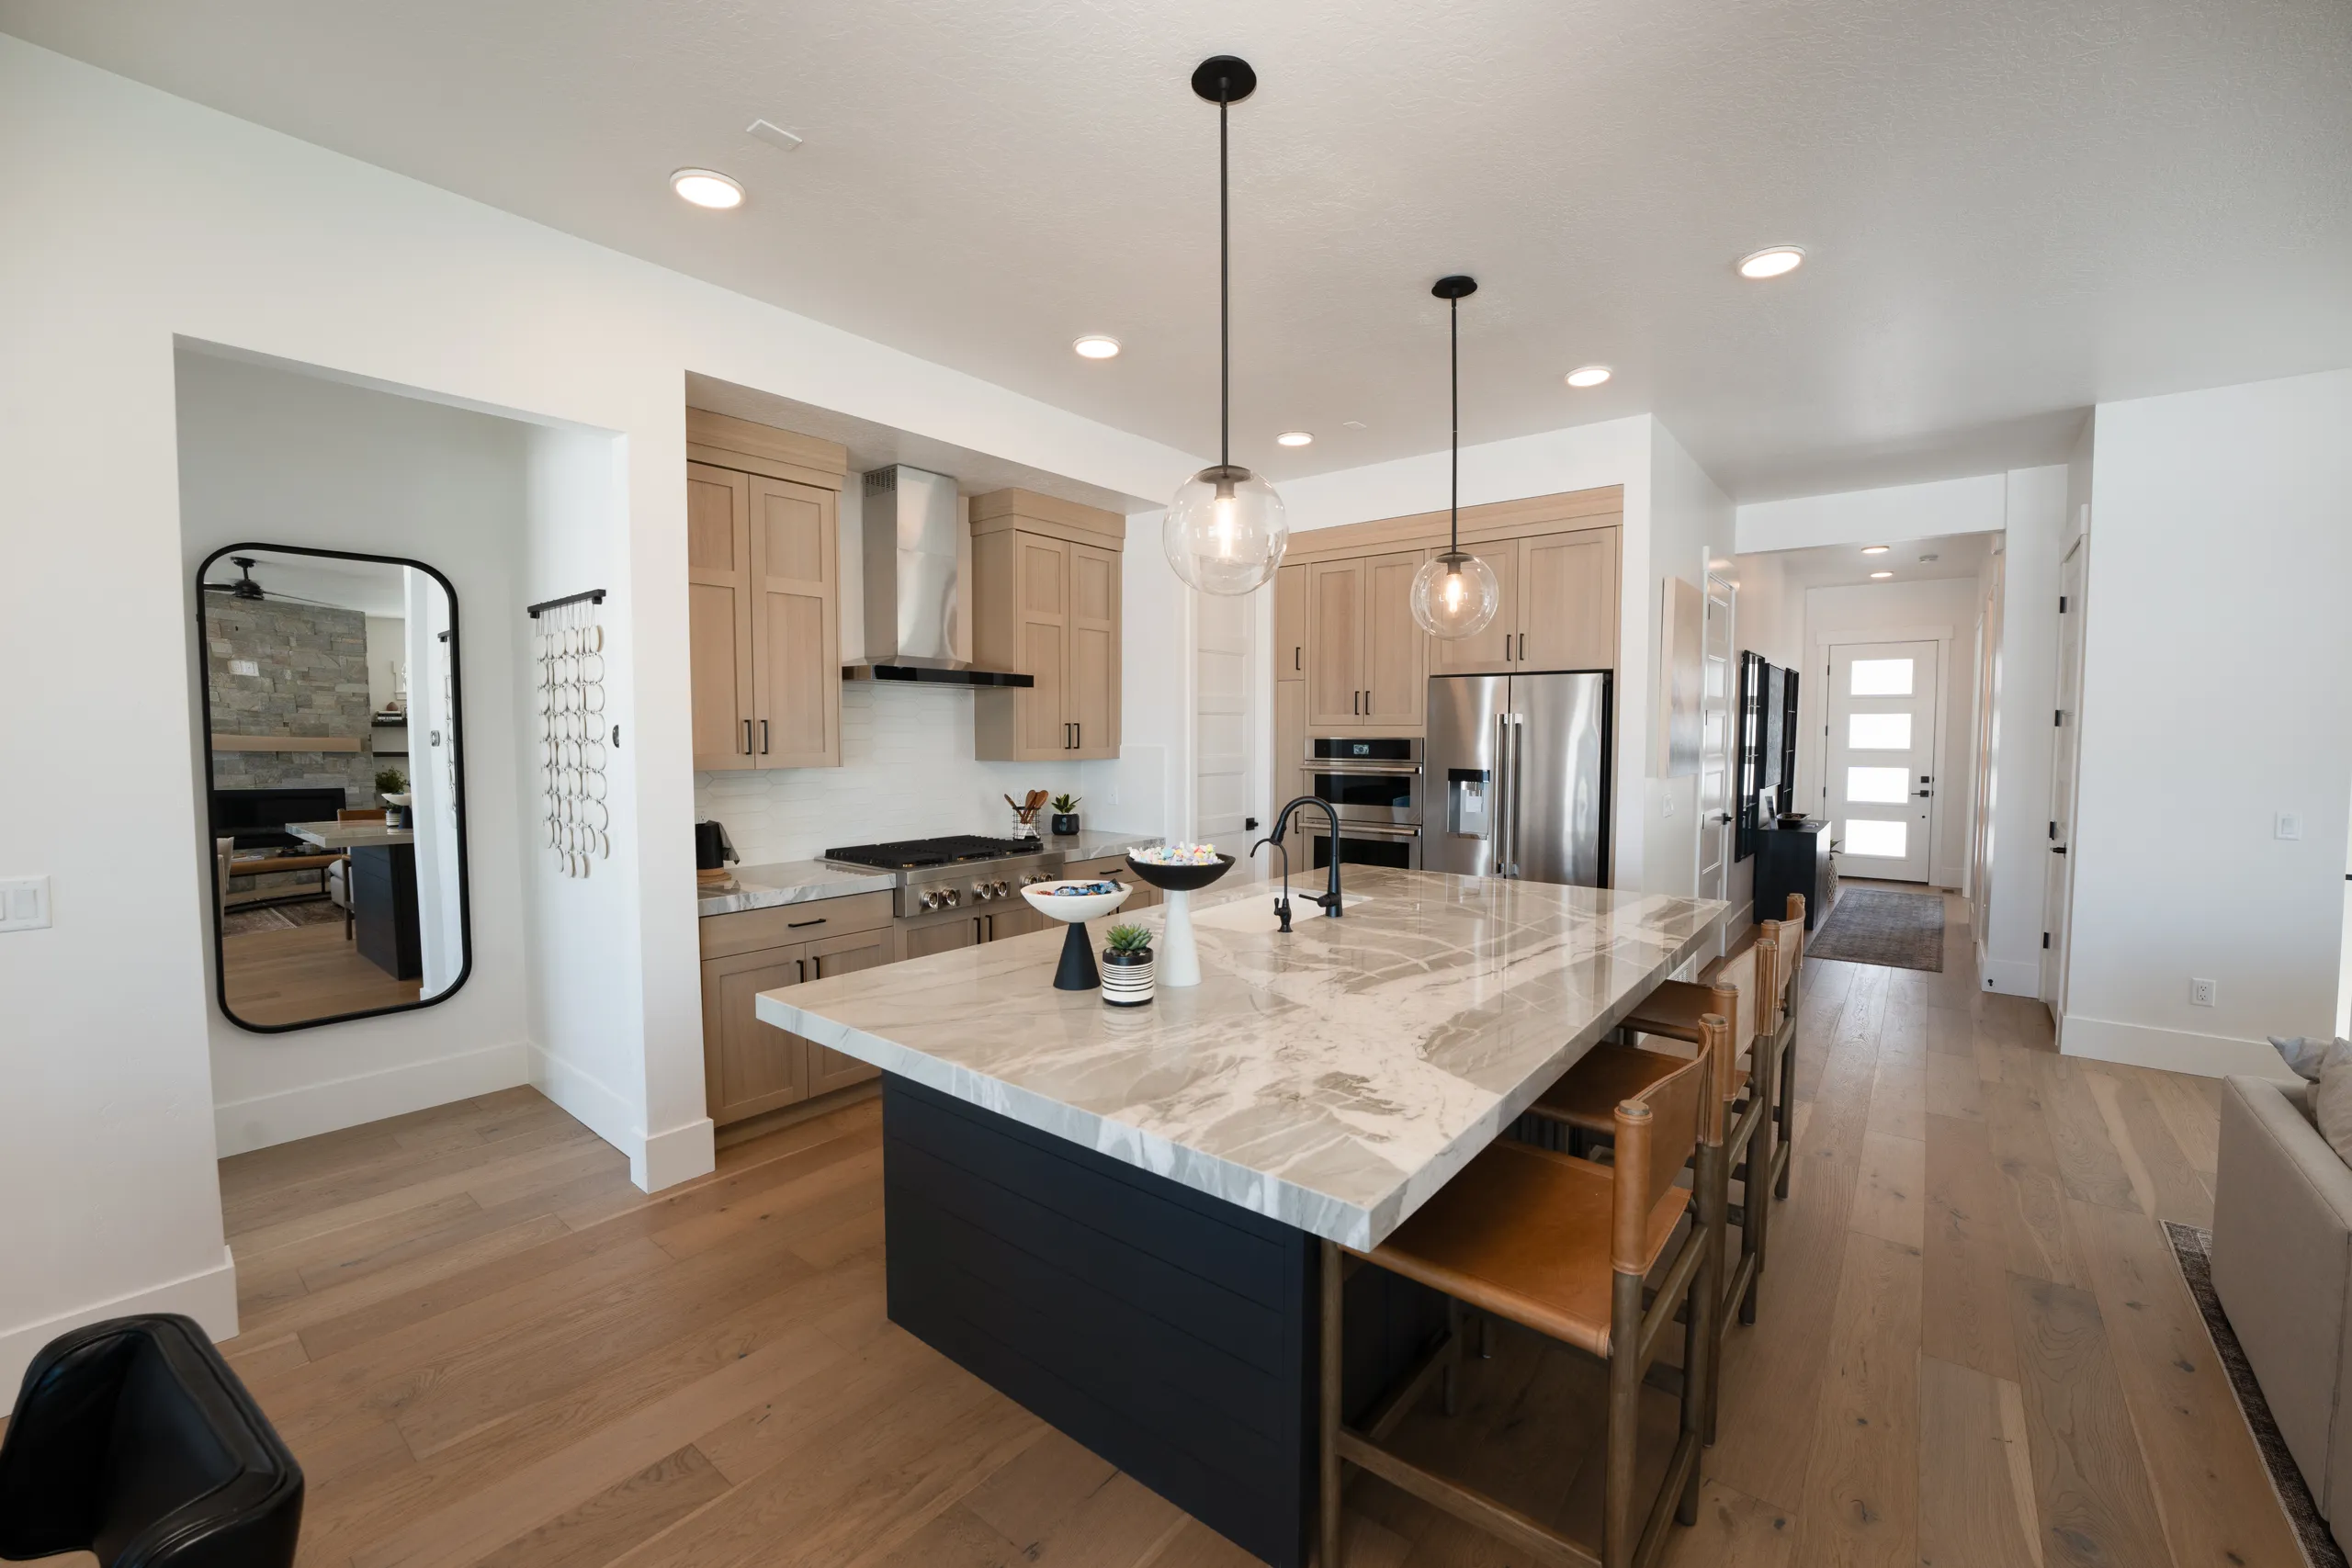
Phase III / Built with care
The details below describe Phase III. Explore the features, then let us walk you through the specifications and selections for your home.
Built for the mountain seasons
Shoreline winters bring deep snow and cold air. Insulation slows heat leaving the home, a ventilated roof limits heat reaching the snow above, and taped sheathing helps control air leakage and water entry.
In Phase III, R-23 wall insulation, double cold roof construction and taped ZIP System® sheathing each have a role. Together, they help separate the warmth of home from the weather outside.
Explore the layers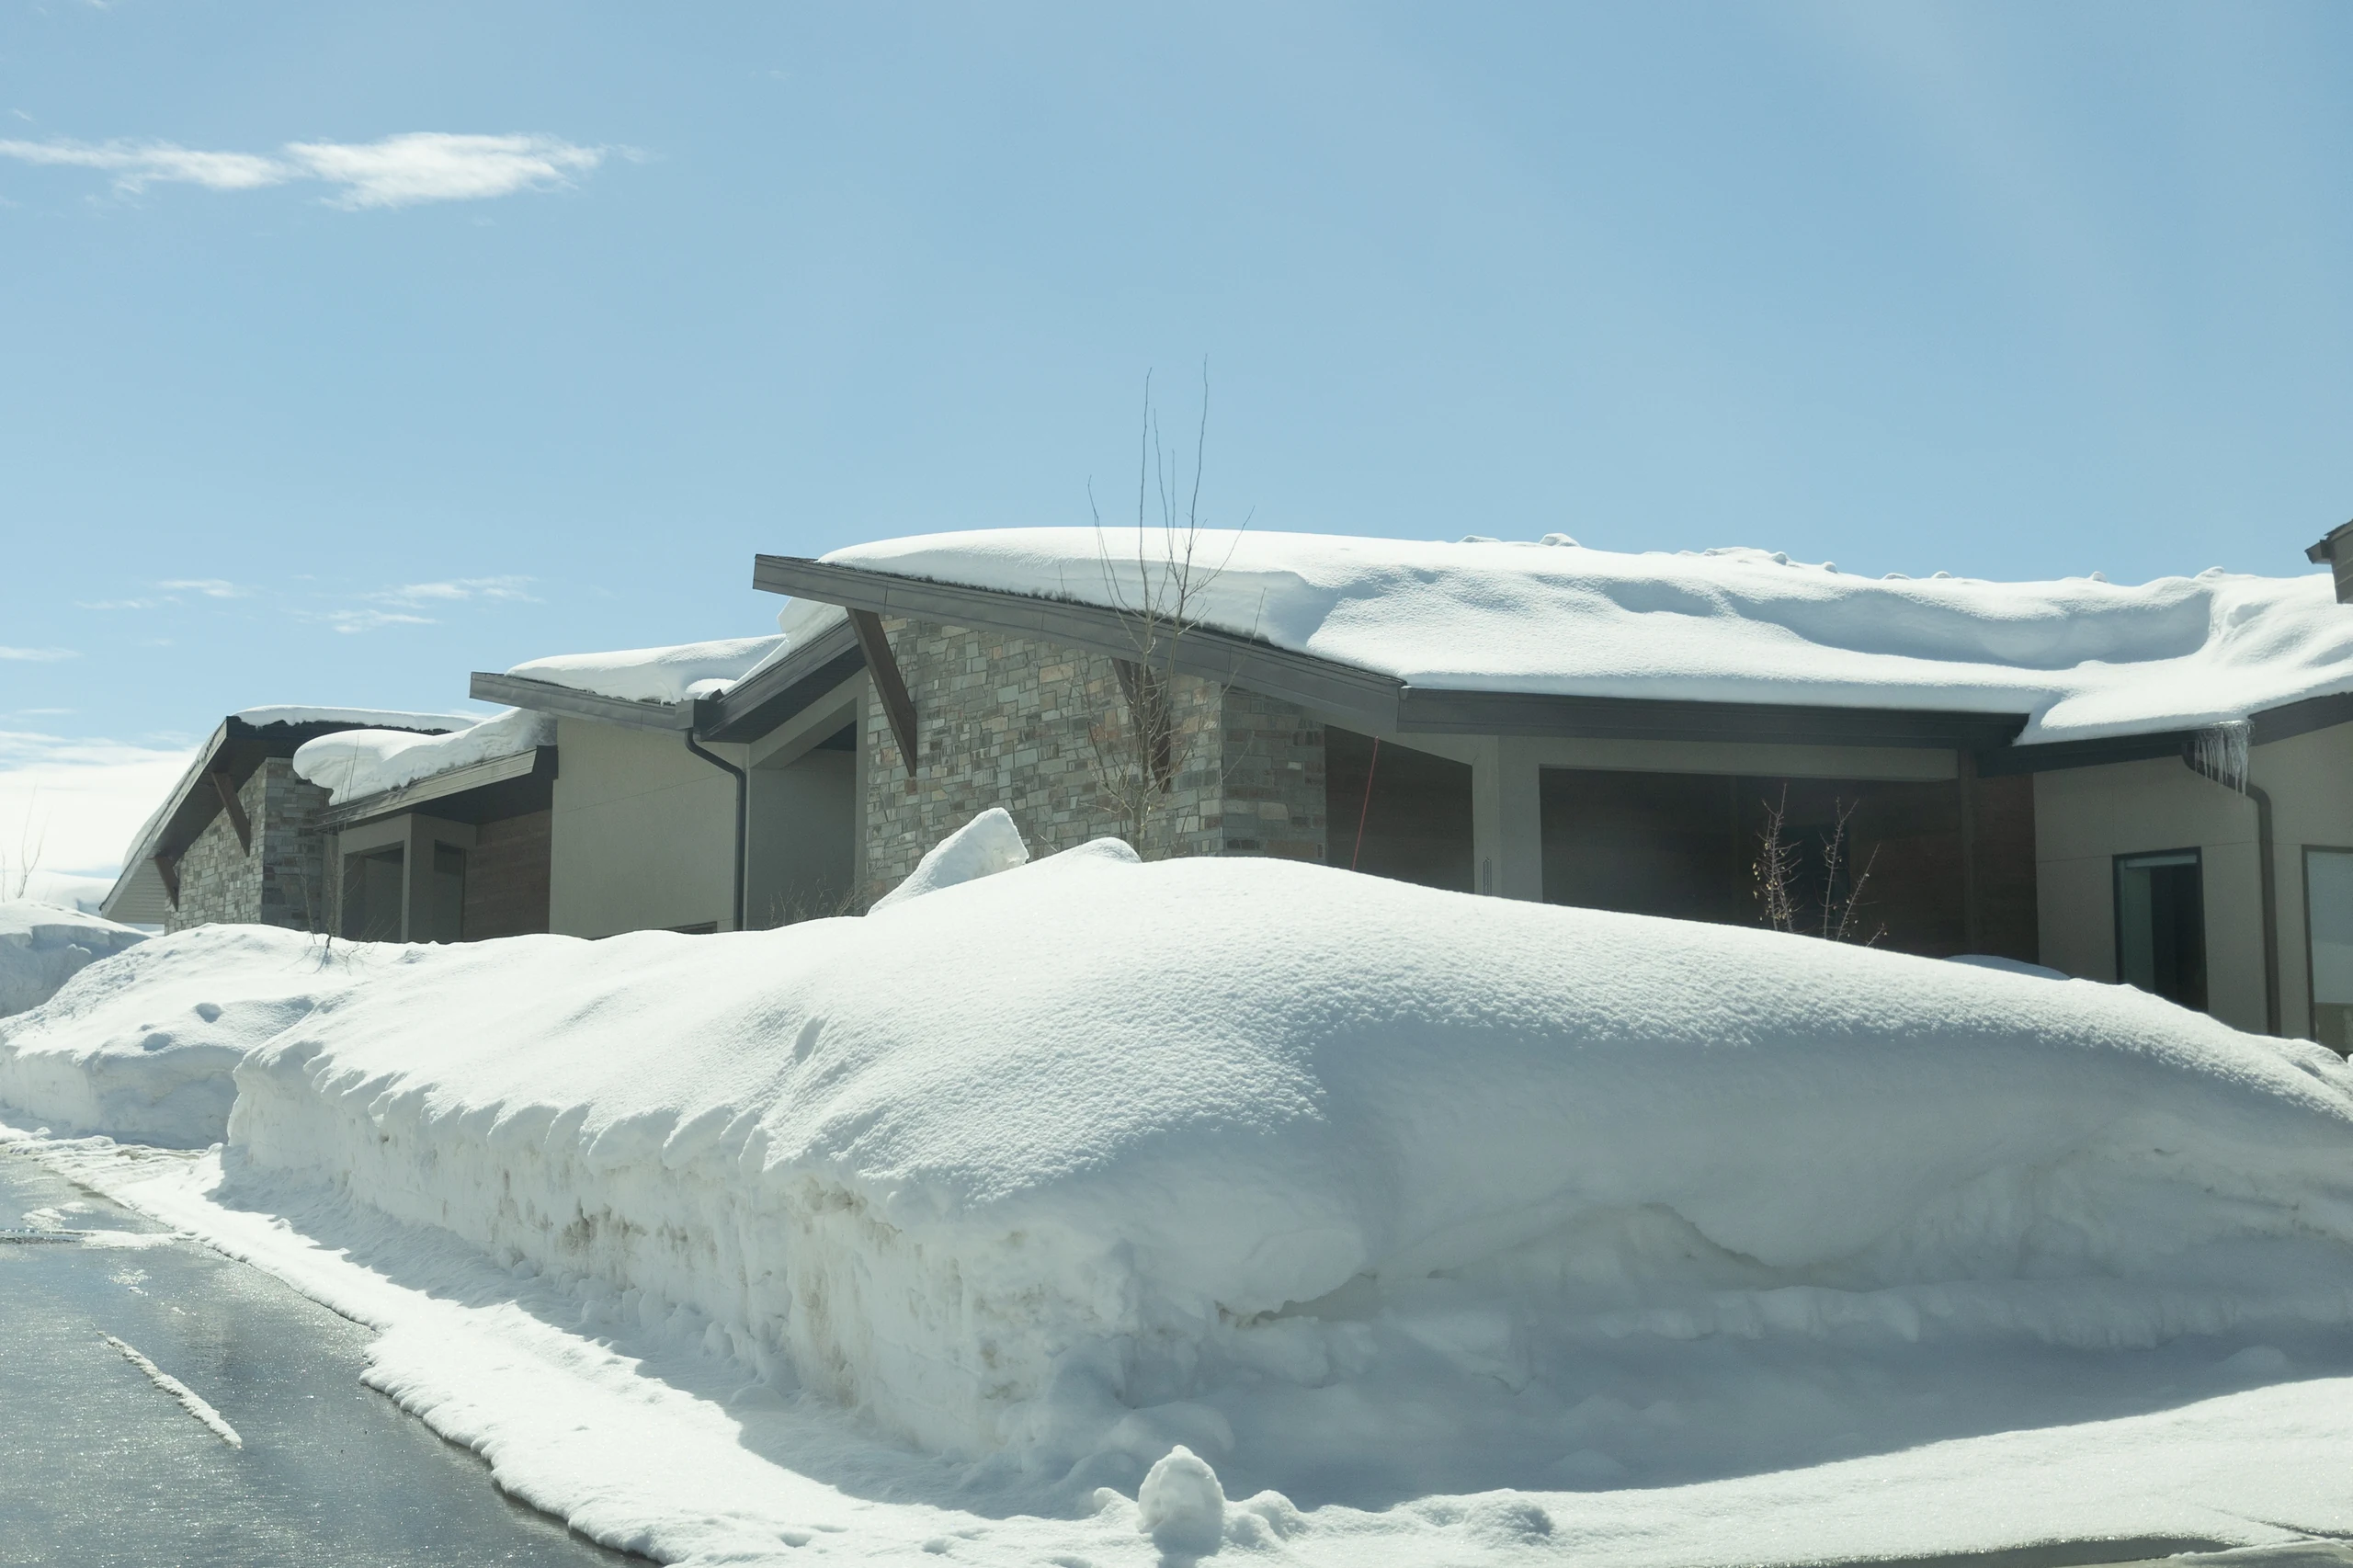
01 / Insulation
R-23 exterior-wall insulation slows heat transfer. Air sealing at the small junctions helps limit drafts and heat loss.
The insulation details02 / Roofing
A ventilated double cold roof helps keep the upper roof colder. Insulation, air sealing and roof protection work alongside it to reduce ice-dam risk.
Inside the roof03 / Sheathing
ZIP System® wall sheathing adds an integrated water-resistive layer. Taped seams help form a continuous air barrier behind the exterior finish.
Behind the finish01 Designed for a mountain winter
Heat escaping from a home can melt snow on the roof. At the colder roof edges, that water can refreeze into an ice dam. Water trapped behind the ice can then seep under the roofing. Insulation and air sealing help keep warmth inside; the ventilated double roof helps keep the upper roof cold, reducing this melt-and-refreeze cycle.
Anatomy of a home / 01
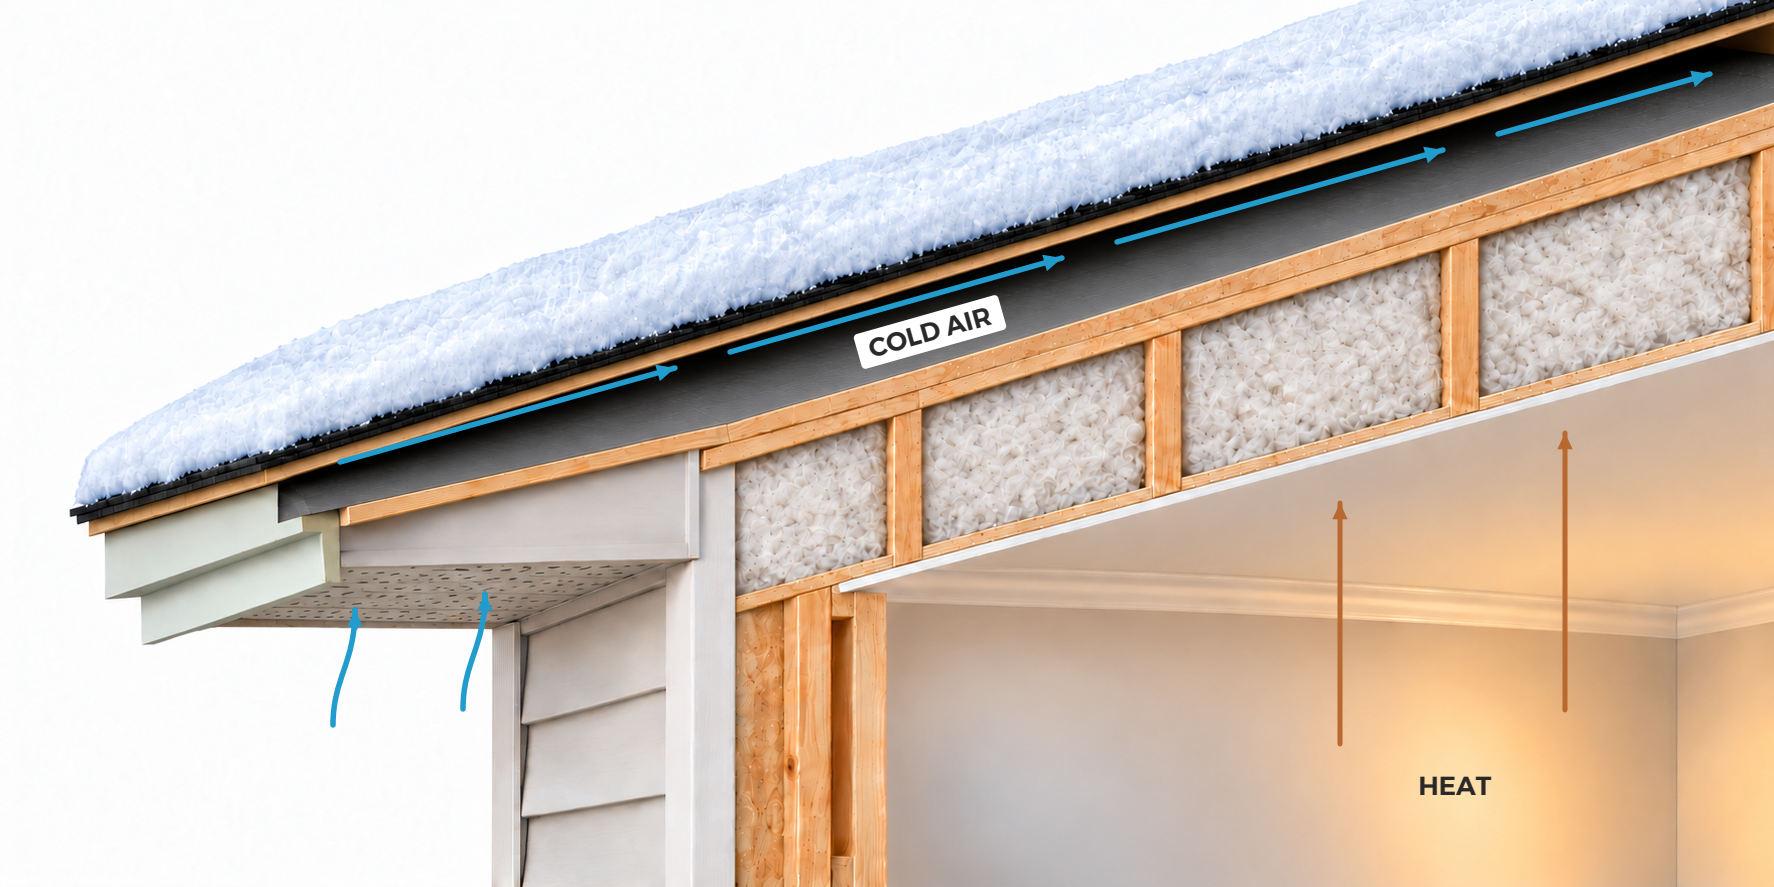
The blue arrows show outside air entering at the eave and moving through a ventilated space beneath the upper roof. That airflow helps carry away heat that could otherwise warm the roof deck.
Anatomy of a home / 02
The cutaway reveals insulation above the living space. Insulation and air sealing help limit heat moving out of the home; ventilation complements that work rather than replacing it.
Anatomy of a home / 03
Phase III homes are built with a double cold roof and ice-and-water shield across the entire roof. The ventilation helps reduce heat-driven snowmelt, while the membrane provides another layer of water protection beneath the roofing.
Comfort / Phase III
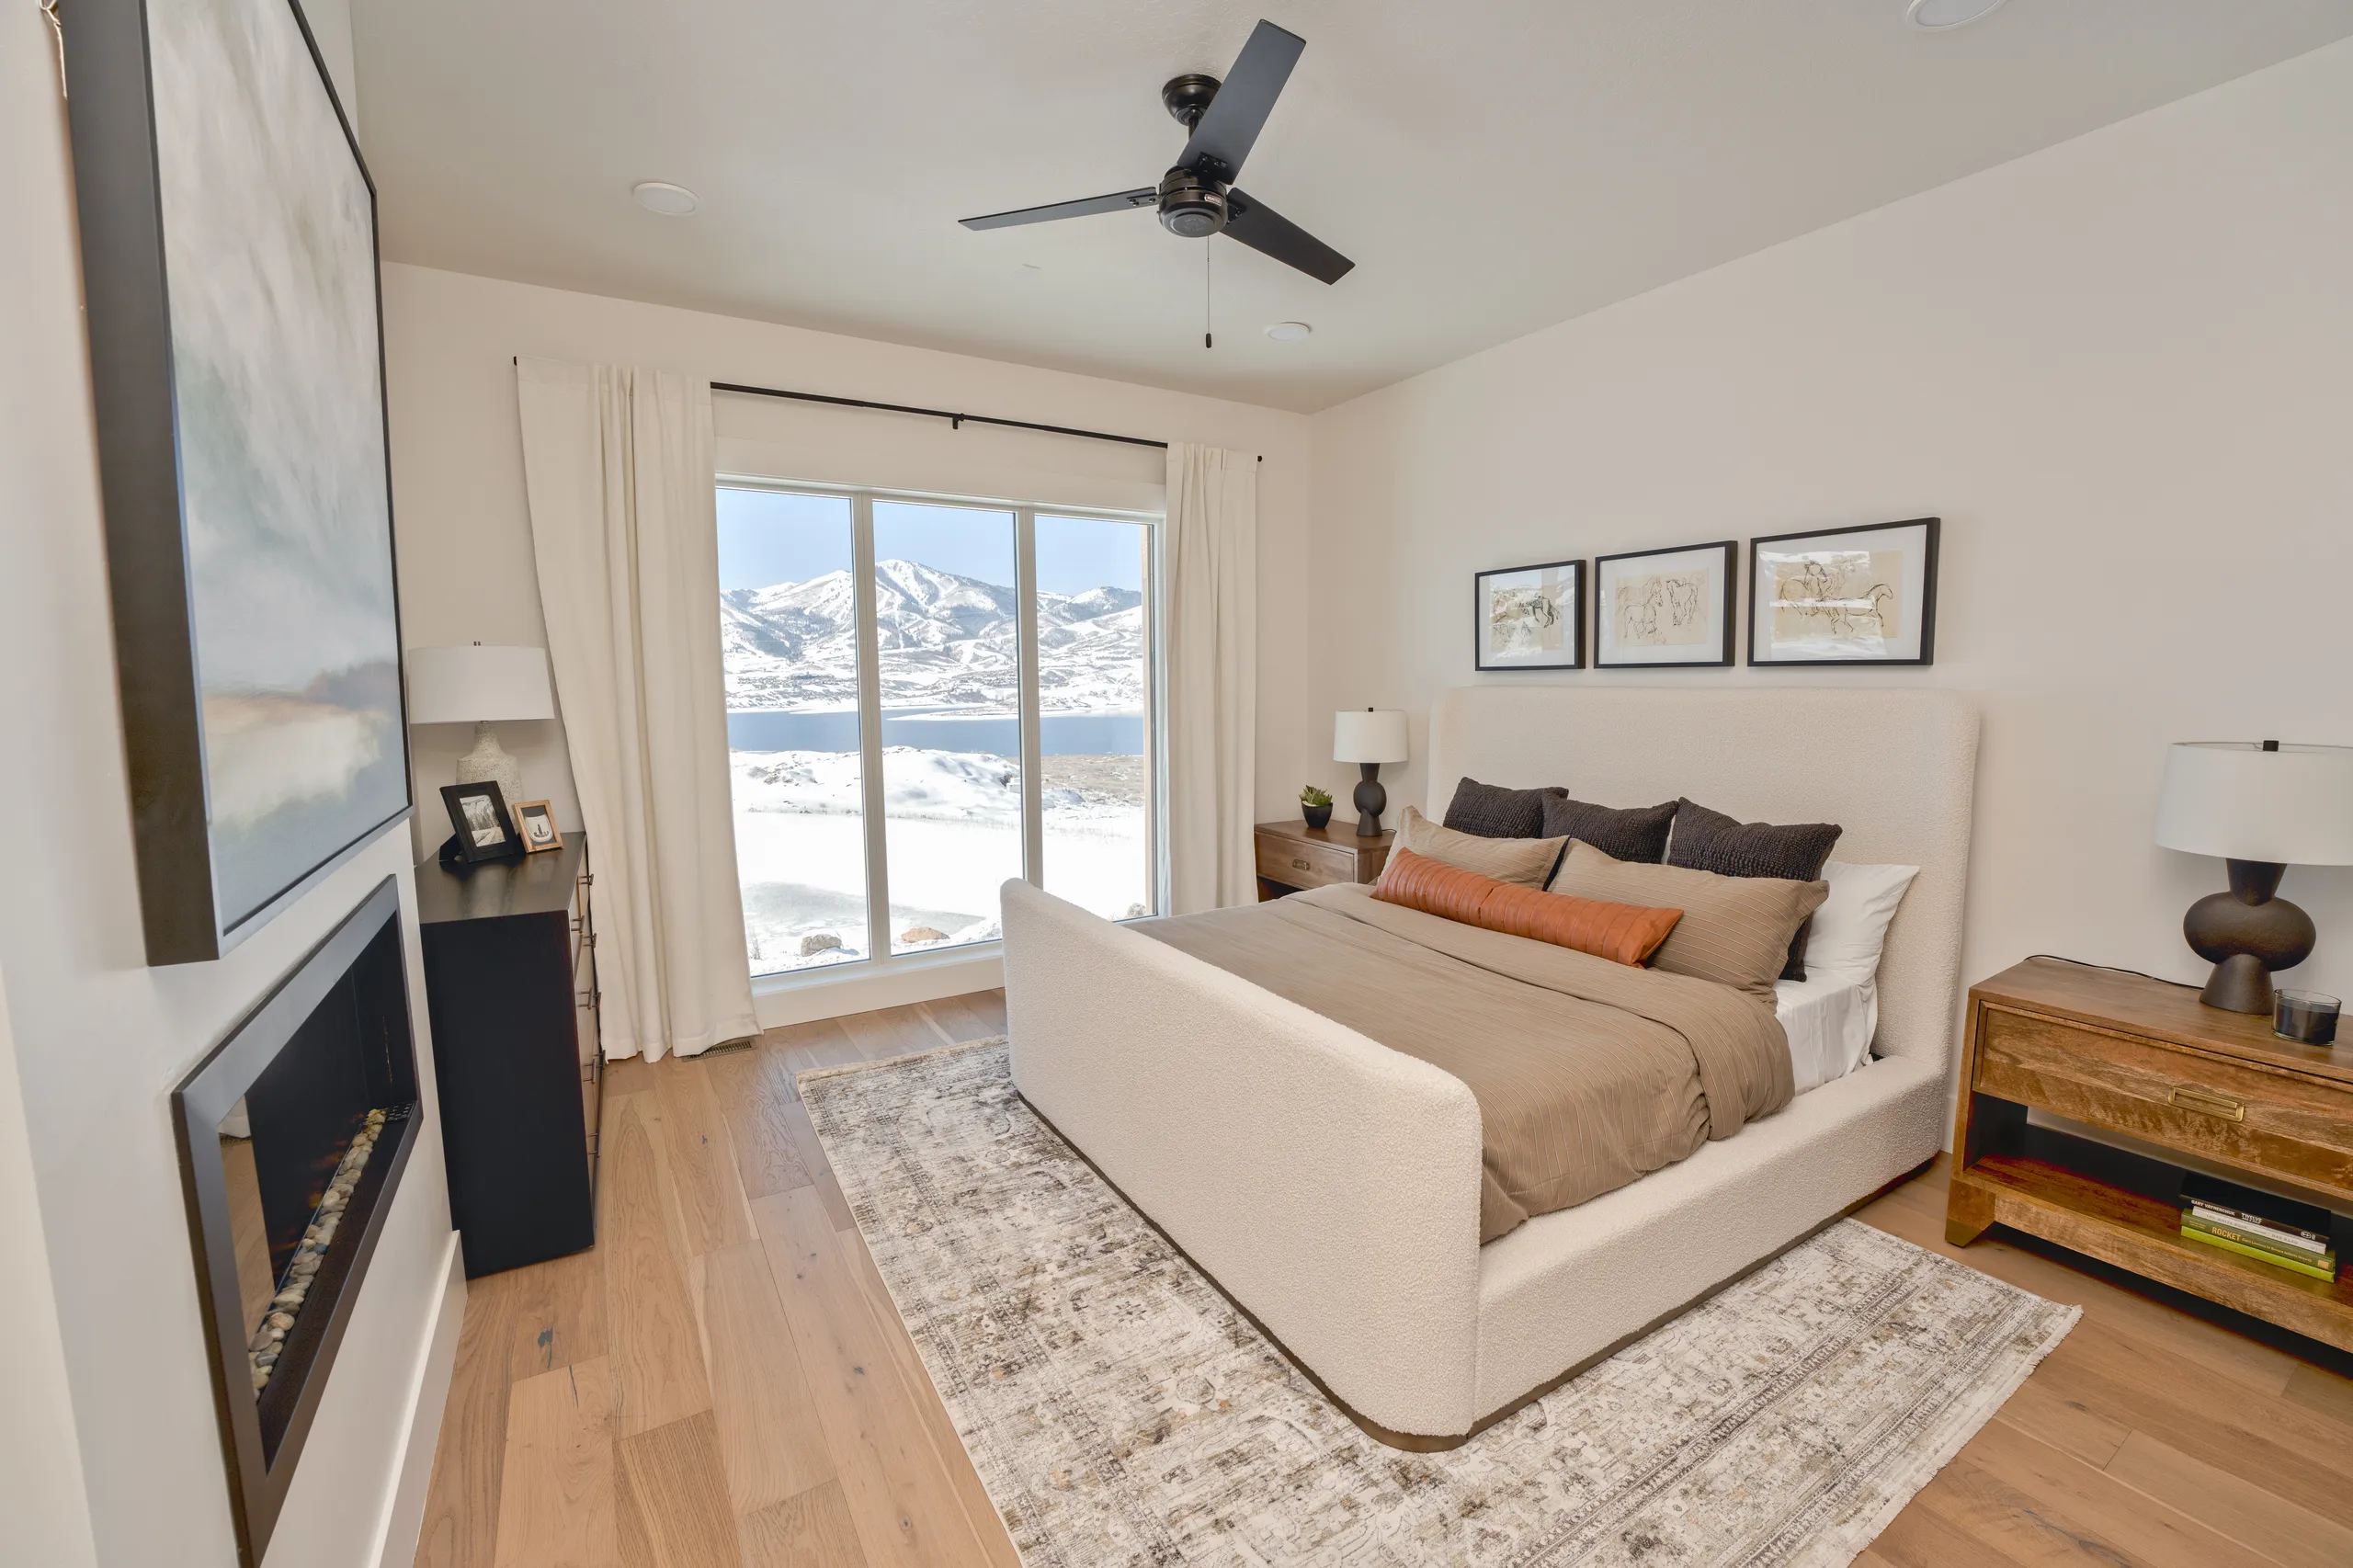
In every Phase III plan, the primary suite shares a floor with the kitchen and living room. Wall insulation, low-e windows and air sealing help moderate indoor temperatures throughout the home.
An existing Shoreline home. Finishes and views vary by residence.
02 Sheathing, seams and flashing
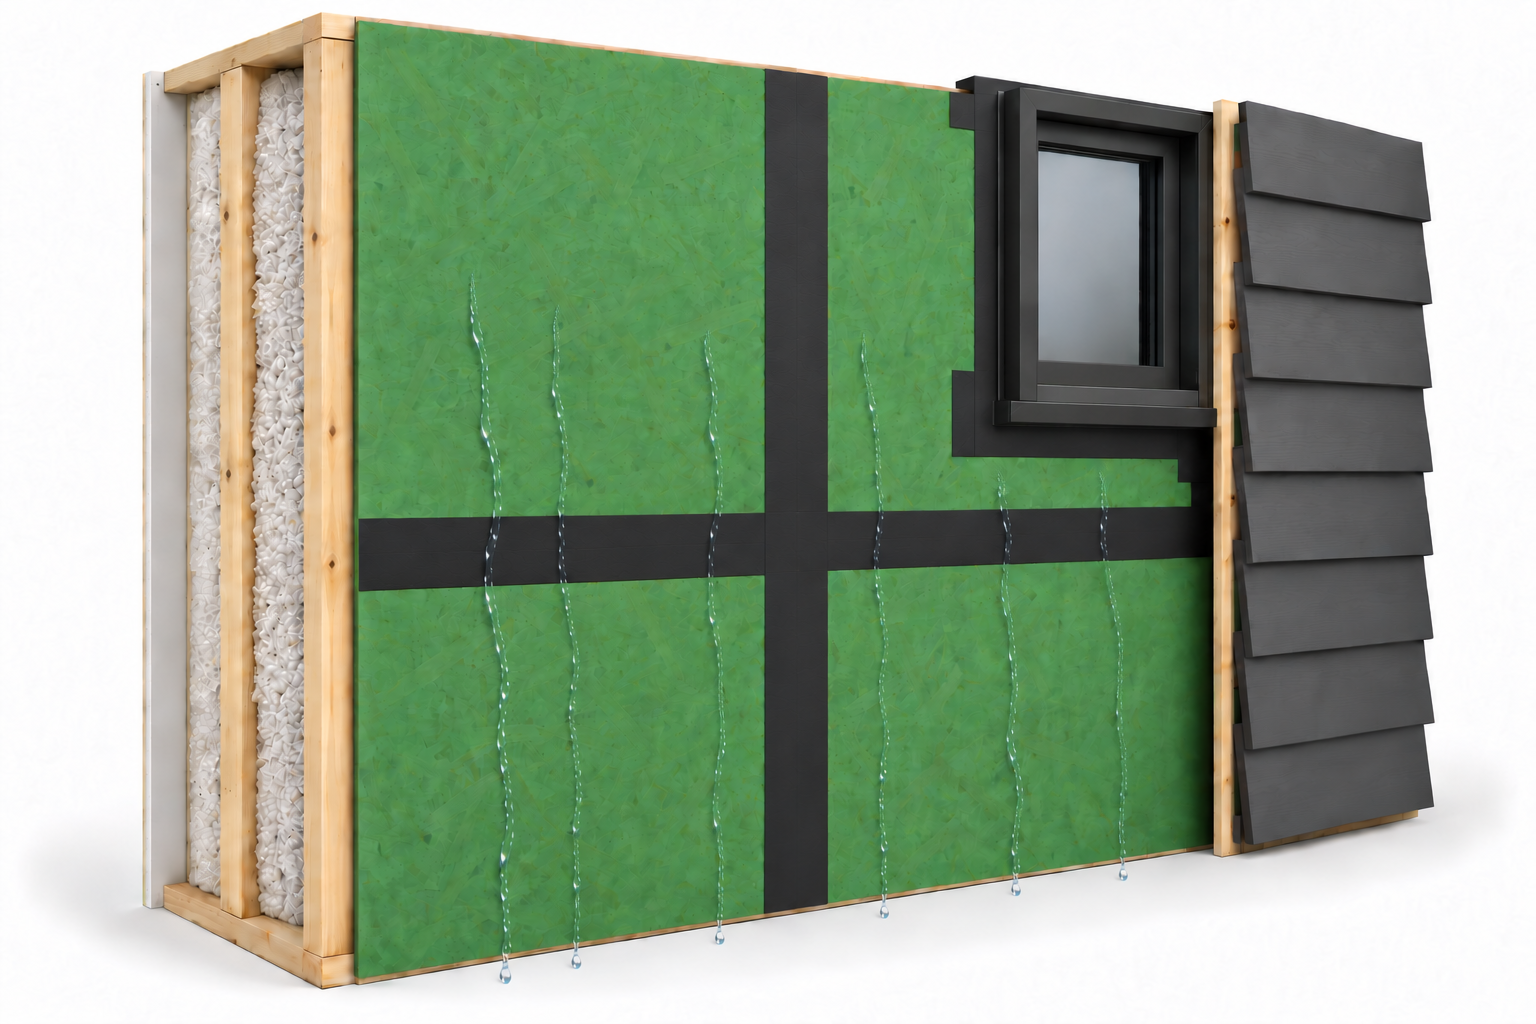
The exterior is more than the material you see. ZIP System® sheathing combines structural panels with an integrated water-resistive layer. Taped seams help connect those panels into a continuous air barrier.
Anatomy of a home / 01
The green coating is the panel’s built-in water-resistive layer. Behind the exterior siding, it helps keep water out of the wall.
Anatomy of a home / 02
The dark bands show taped panel joints and detailing around the opening. Properly installed tape and flashing seal these joints and help keep air and water out.
Anatomy of a home / 03
Framing, insulation, sheathing, flashing and exterior cladding each have a role. The illustration shows how those layers fit together behind the finished wall.
Beyond the surface / Phase III
Explore the materials and features included in Phase III twinhomes, or open the full list of standard features below.
2×6 exterior walls hold R-23 blown-in blanket insulation, including at the garage. Foam seals gaps at rim joists and truss ends. Insulated steel doors add another layer between the finished two-car garage and the weather outside.
Low-e coatings and double-pane glazing help limit heat transfer through the windows while allowing daylight into the rooms. Phase III homes have Marvin® windows with wood casing and sills.
The party-wall assembly includes Silent FX® drywall for added sound control. Solid-core interior doors and quiet bath fans continue that attention inside the home.
In Phase III, the primary suite, kitchen and living room share one level. In the Vista and Skyline that level is also the garage level, so daily life needs fewer stairs. Ten-foot-plus ceilings and eight-foot main-level doors give those rooms their generous proportions.
Utah-crafted hardwood cabinetry pairs dovetail construction with soft-close drawers and doors. Quartz or granite surfaces, JennAir® appliances and a walk-in pantry support the way you gather and cook.
Steel post-and-beam details, natural stone, stucco and wood give the exterior its character. Covered composite decks and concrete patios extend the living space into the fresh air.
A 95%-efficiency natural gas furnace connects to sealed ducts within conditioned space, helping limit losses to unconditioned areas. A 90%-efficient, 50-gallon power-vent gas water heater serves everyday hot-water needs, while water-conserving fixtures help reduce water use.
USB and USB-C outlets by the bed and in the kitchen, wood closet organizers and wiring for bedroom fans make everyday use easier. Exterior eave lights turn on as daylight fades.
Phase III homes include a ten-year limited structural warranty through Quality Builders Warranty, backed by Liberty Mutual, and a one-year builder warranty on workmanship and materials. Our team can walk you through the coverage and provide the warranty documents for your home.
Selections and availability vary by home. Phase IV specifications will be confirmed separately.
The diagrams illustrate design principles; they are not construction drawings. Ask our team to confirm the features, products and installation details for your home. Phase IV specifications are separate. ZIP System is a registered trademark of Huber Engineered Woods LLC. ENERGY STAR is a registered mark owned by the U.S. Environmental Protection Agency. HERS and HERS Index are registered trademarks of RESNET. Marvin, JennAir, Silent FX, Panasonic WhisperQuiet, Quality Builders Warranty and the other product names on this page are trademarks of their respective owners and are named only to identify specified products.
Phase III / HERS ratings
56 to 60Lower is better.
Performance you can understand
A HERS rating makes energy performance easier to compare. See the Phase III plan scores, learn what the scale means, and know what to ask about your home.
Understand the HERS scoreVisit the model home
Visit Monday–Saturday, 11am–5pm. Bring questions about insulation, roofing, the shared wall or the specifications for a particular home.