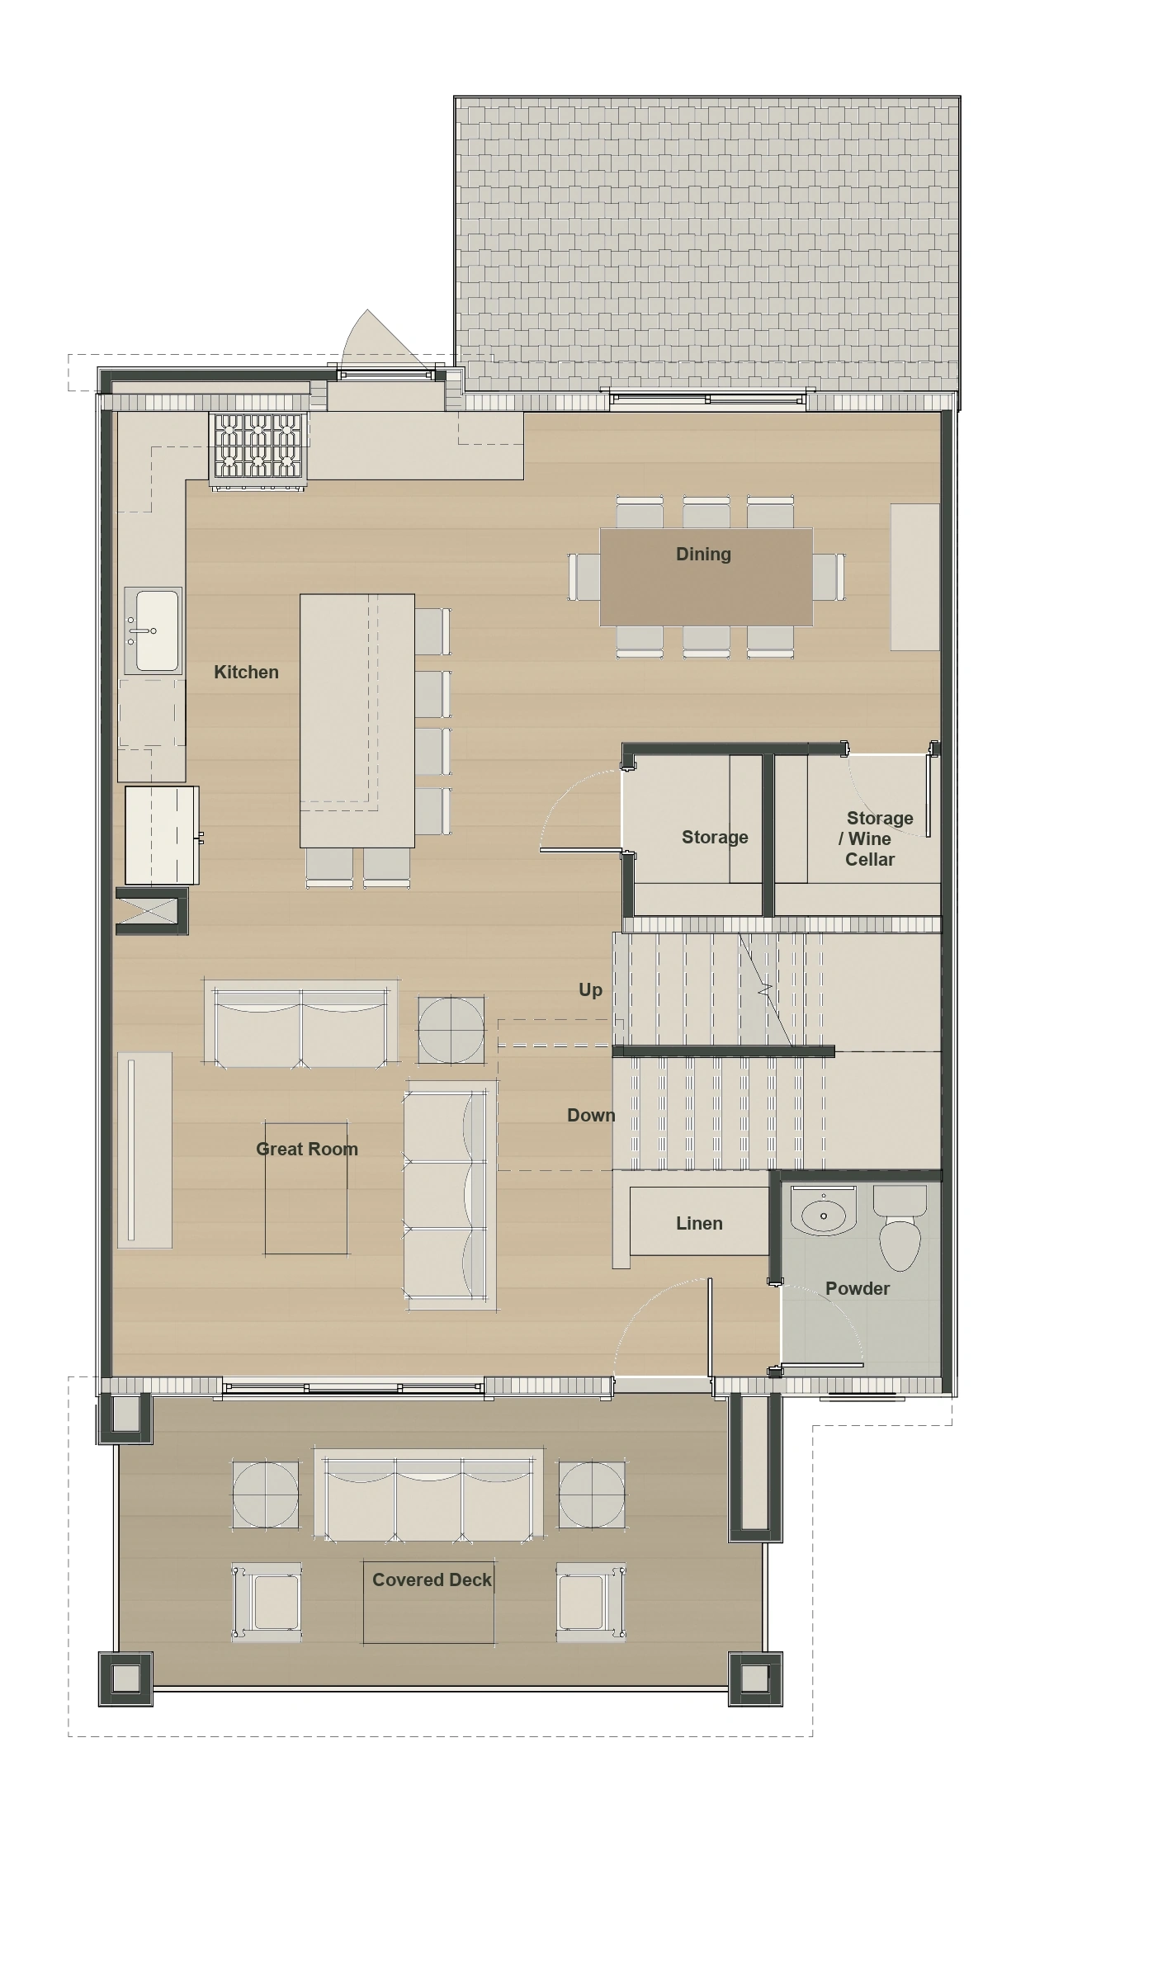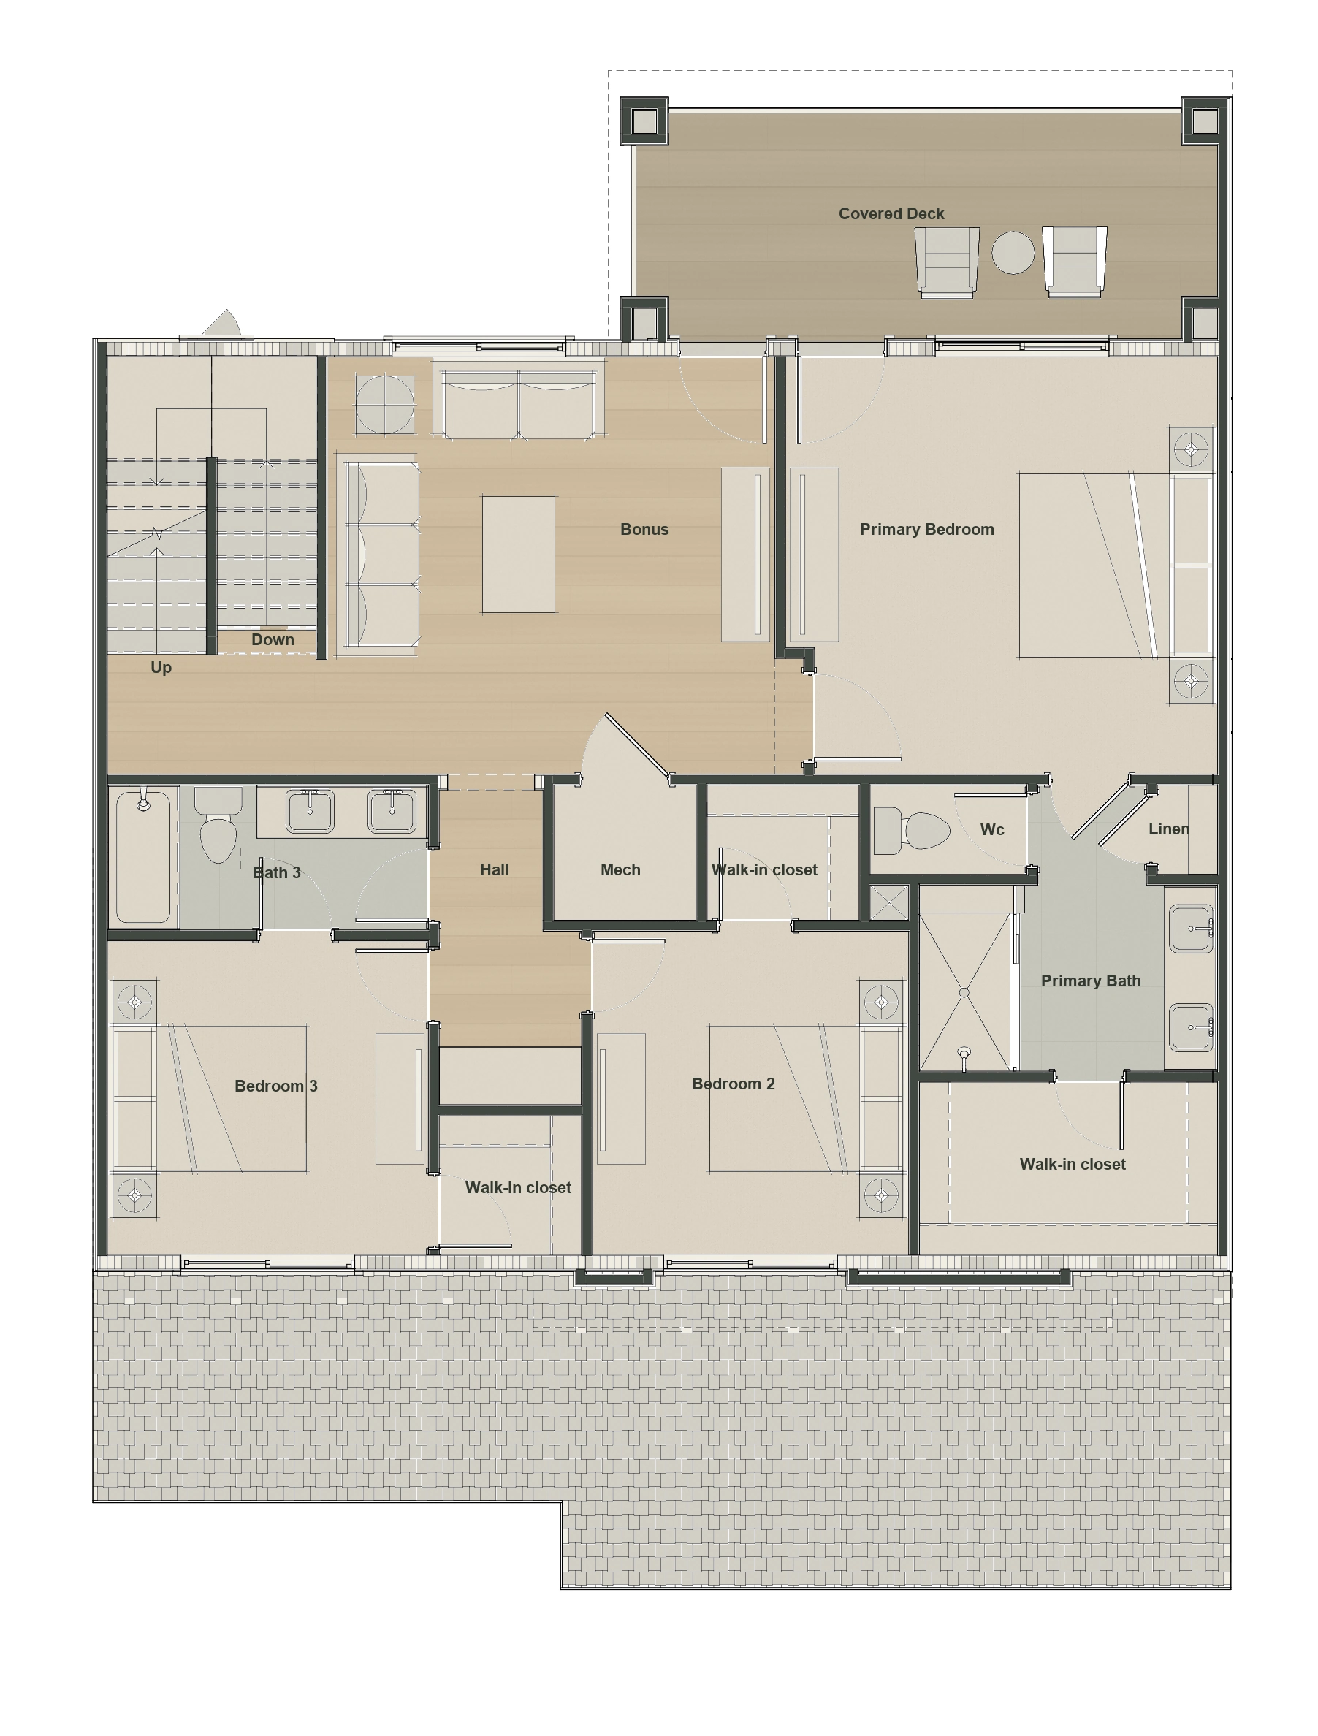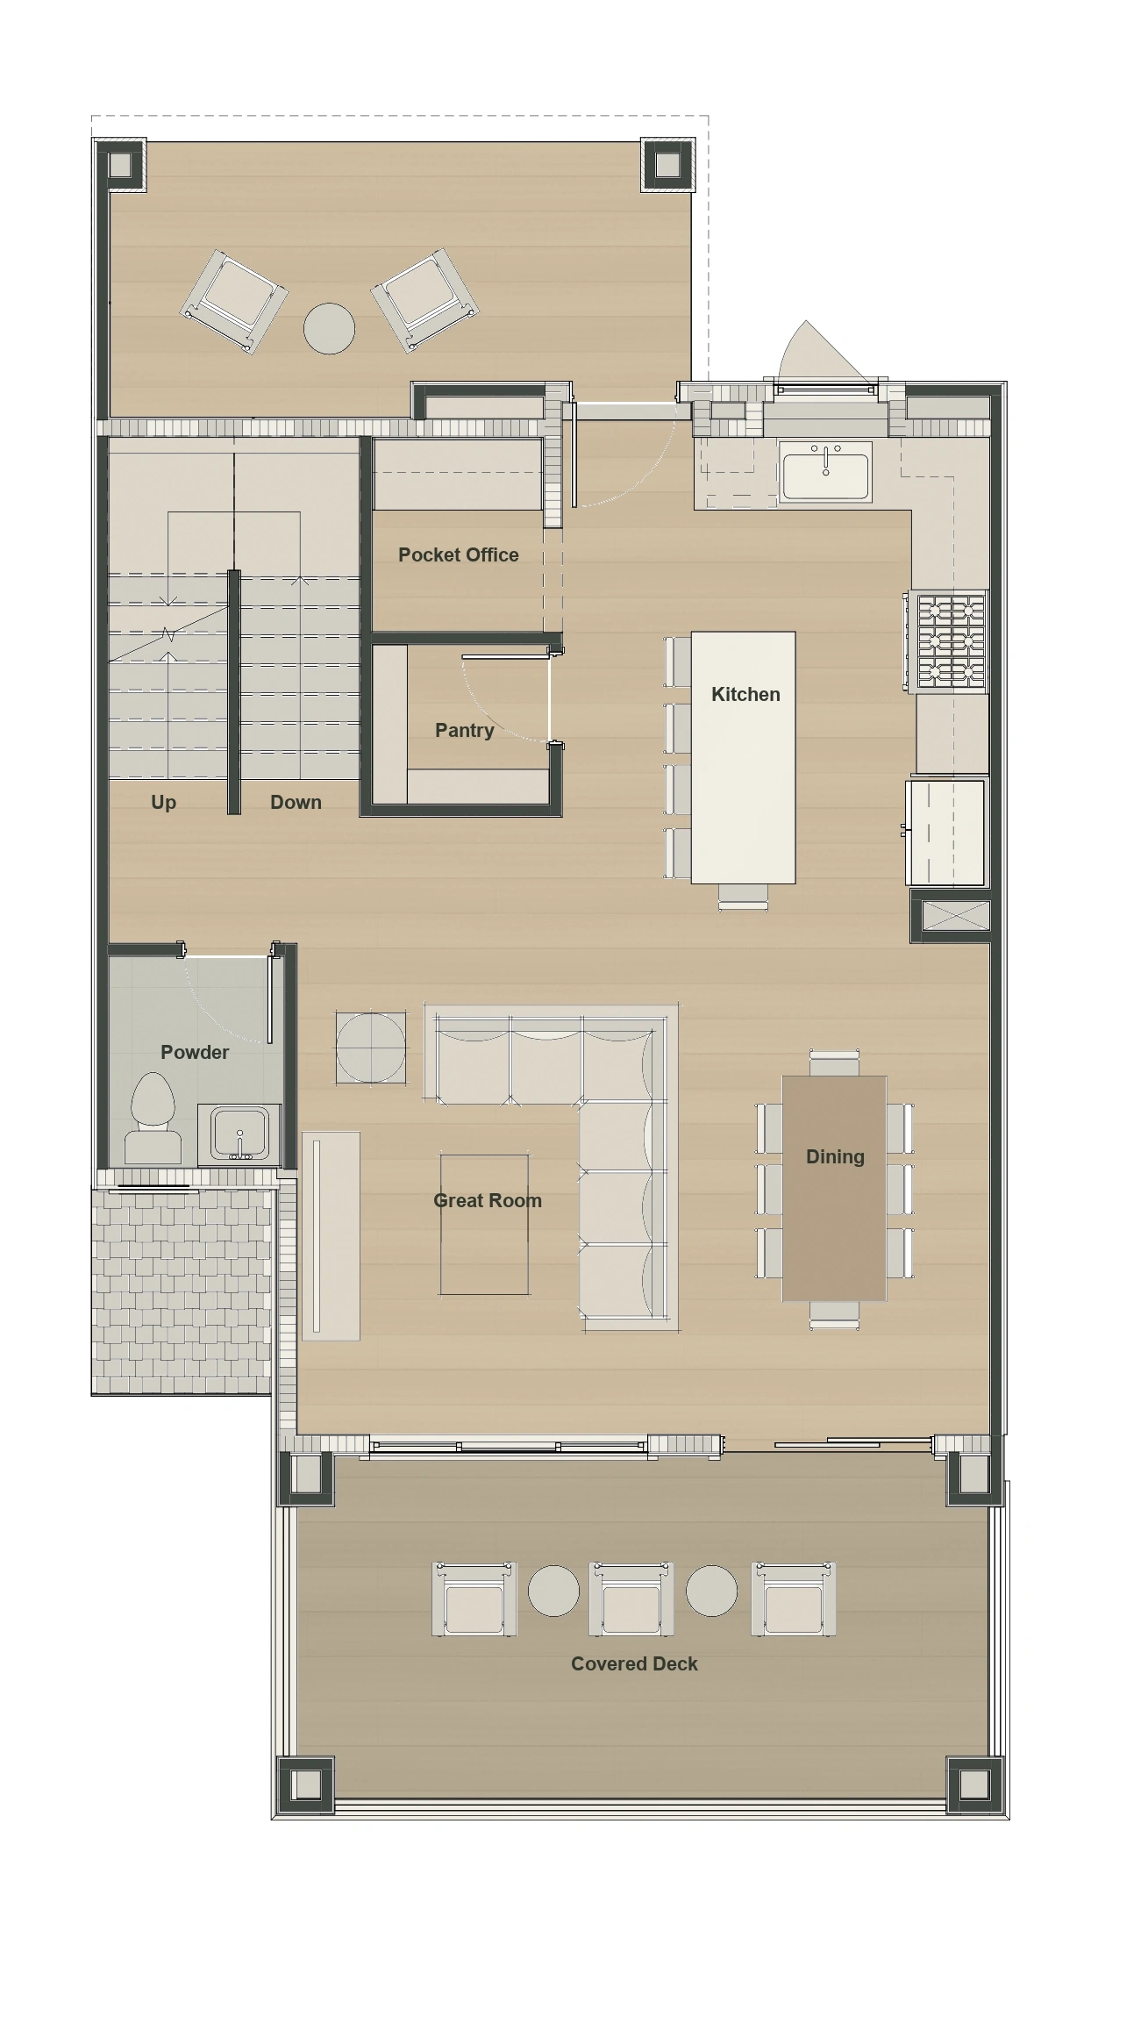
Phase IV · 3 bedrooms · Uphill plan
Kestrel
Three bedrooms above an open living floor with a pocket office. It also includes a private entry, covered outdoor areas and a rooftop deck.
- Bedrooms
- 3
- Bathrooms
- 3.5
- Preliminary interior sq. ft.
- 1,585
Phase IV · Anticipated early 2027
Six proposed multilevel townhome designs with rooftop decks, in the Shoreline community above Jordanelle. The first release is anticipated in early 2027. Plans are preliminary. Phase IV homes will be priced below Phase III. Prices will be announced before release.
No Phase IV homes have been released yet. No homes are currently available.
Where Phase IV begins
No Phase IV homes have been released yet. No homes are currently available.
Preliminary plan. Home numbers, plans, release timing and the number of homes are subject to change.
Home 1, Planned model, Falcon.
Choose a home on the map or from the list below. On a phone, drag the map to move around it. Use + for a closer view. On a keyboard, the arrow keys move between homes.
The proposed plans
The proposed plans range from 1,573 to 3,029 interior square feet, with three to five bedrooms. Their living spaces span multiple levels. Compare each floor plan to see the primary bedroom, garage access and stairs.
Join the Phase IV release list See the first Phase IV homes on the mapCompare homes in the buyer’s guidePhase IV is in planning. Timing, layouts and specifications remain subject to change.Phase IV at a glance
What is planned and what the architects have drawn.
Phase IV · Six proposed plans
Compare the levels, bedrooms and stairs in the proposed floor plans. Final layouts and specifications will be confirmed before release.
Compare all six side by side
Phase IV · 3 bedrooms · Uphill plan
Three bedrooms above an open living floor with a pocket office. It also includes a private entry, covered outdoor areas and a rooftop deck.
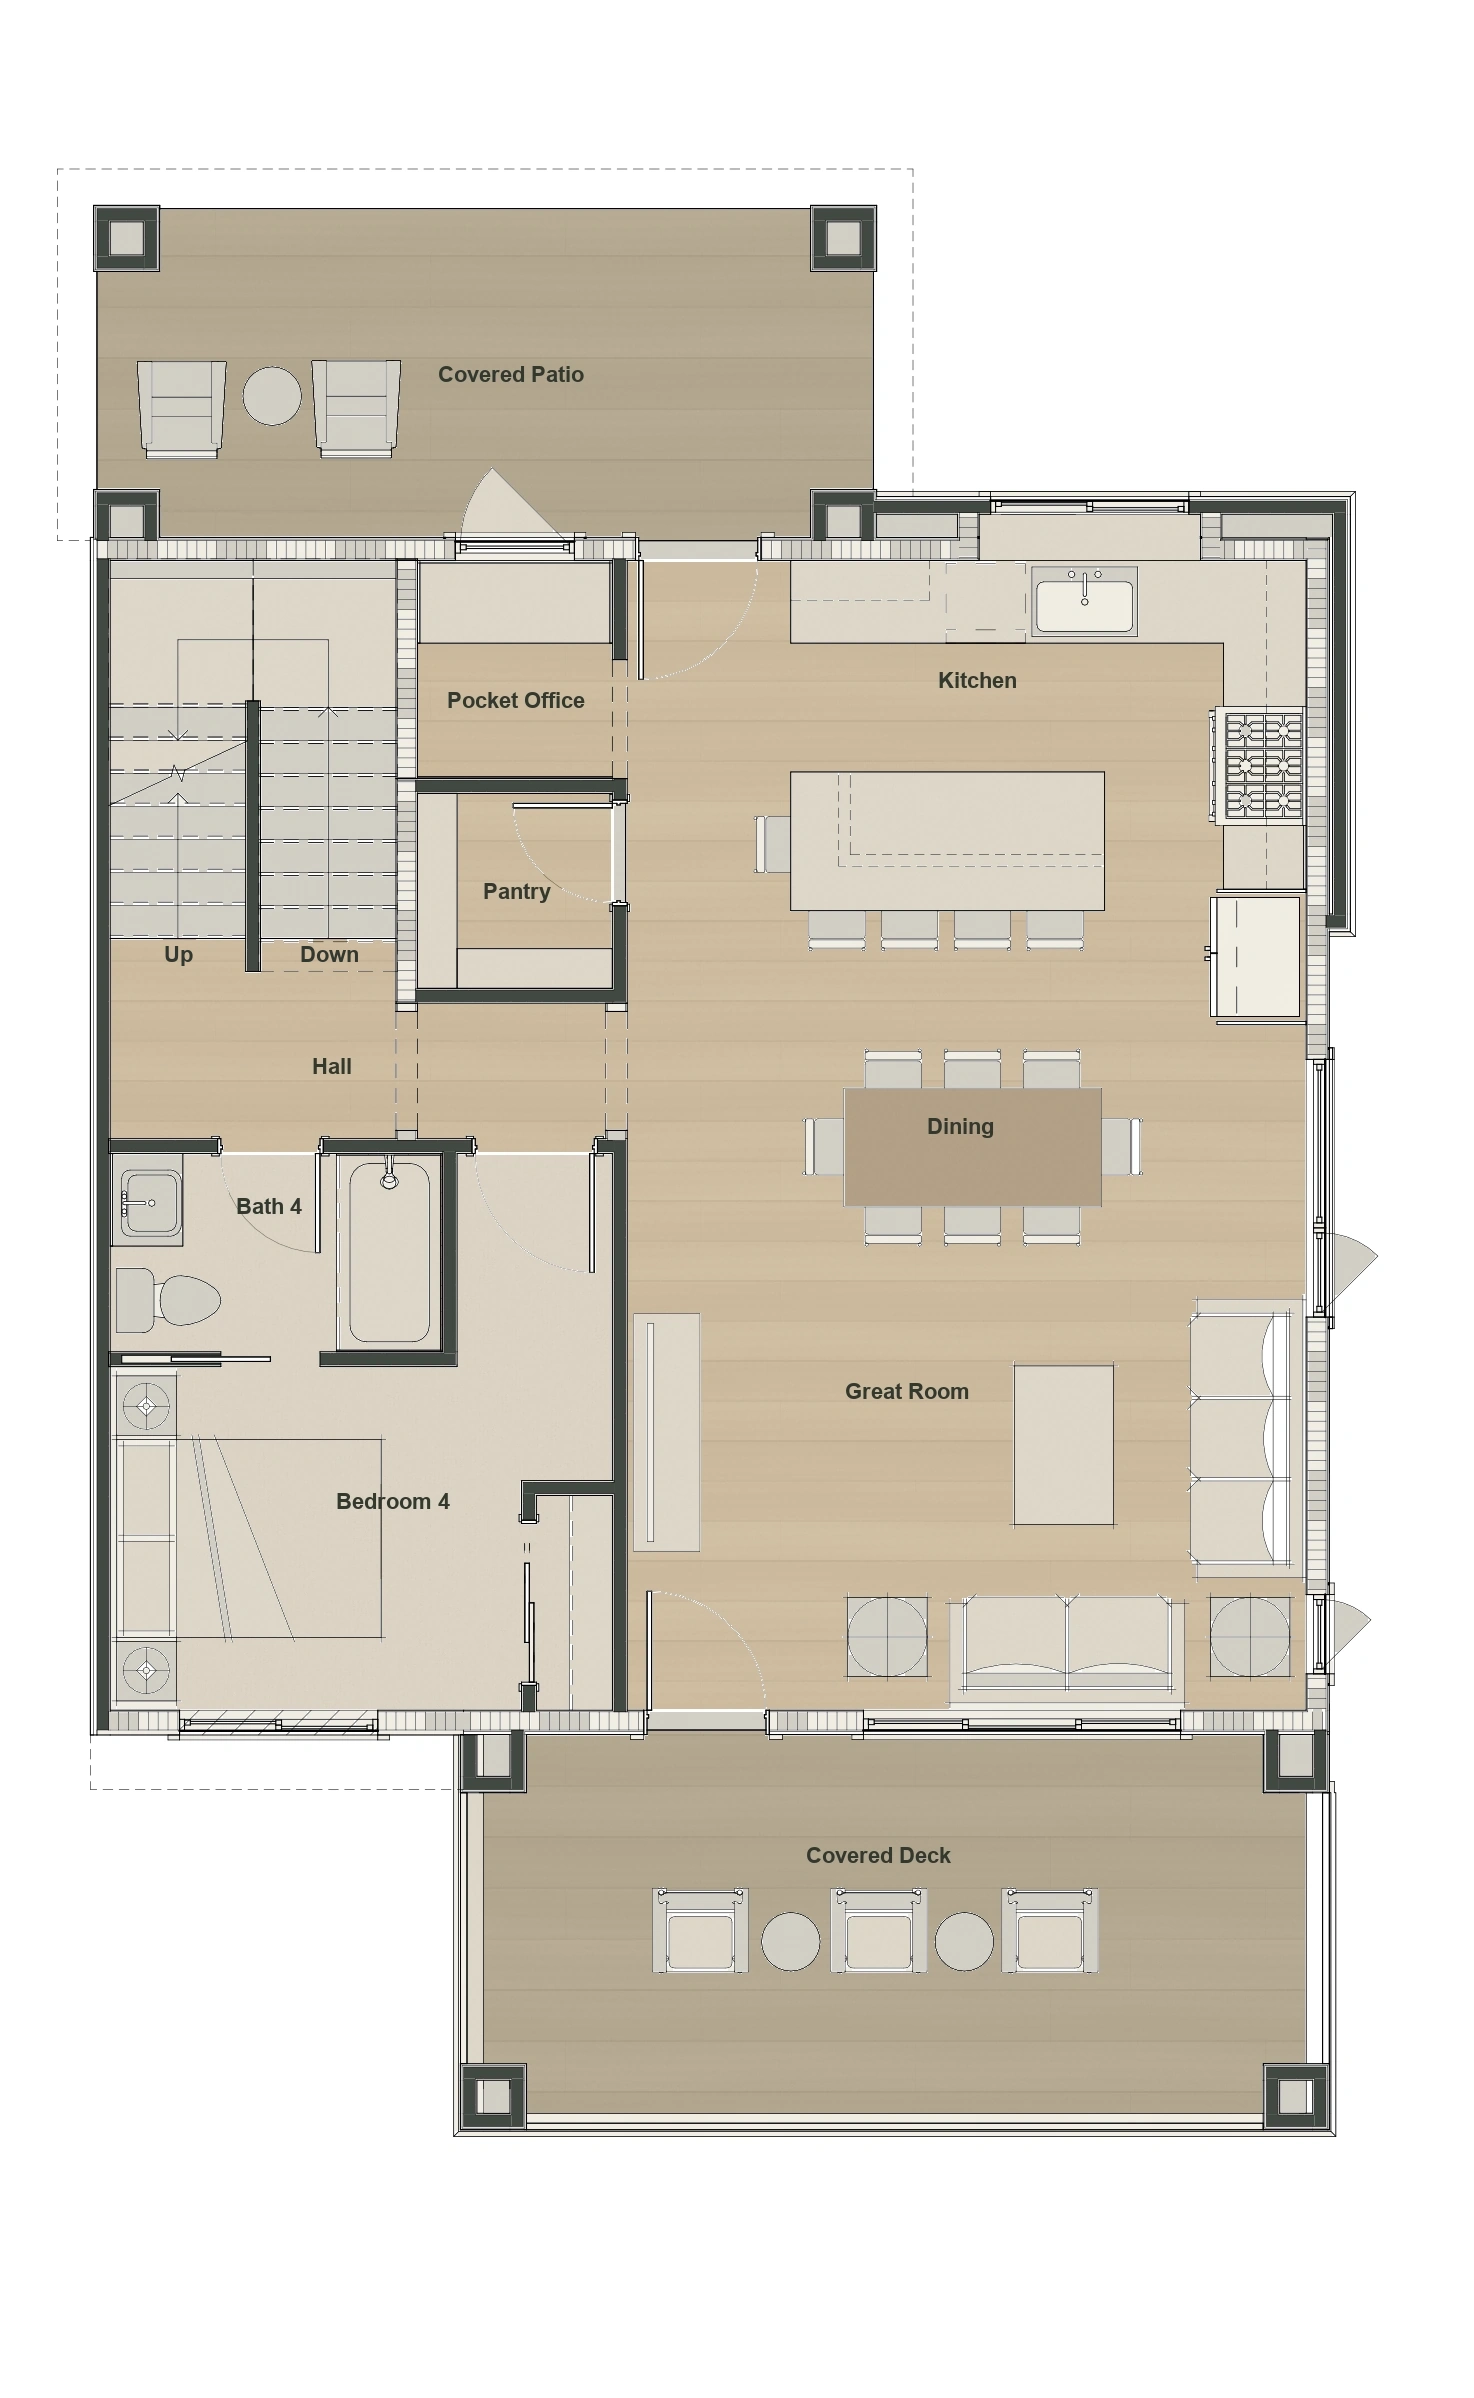
Phase IV · 3 bedrooms · Uphill plan
The kitchen, dining area and great room sit above three bedrooms. Storage, wine-cellar space and a rooftop deck add room beyond the main living areas.
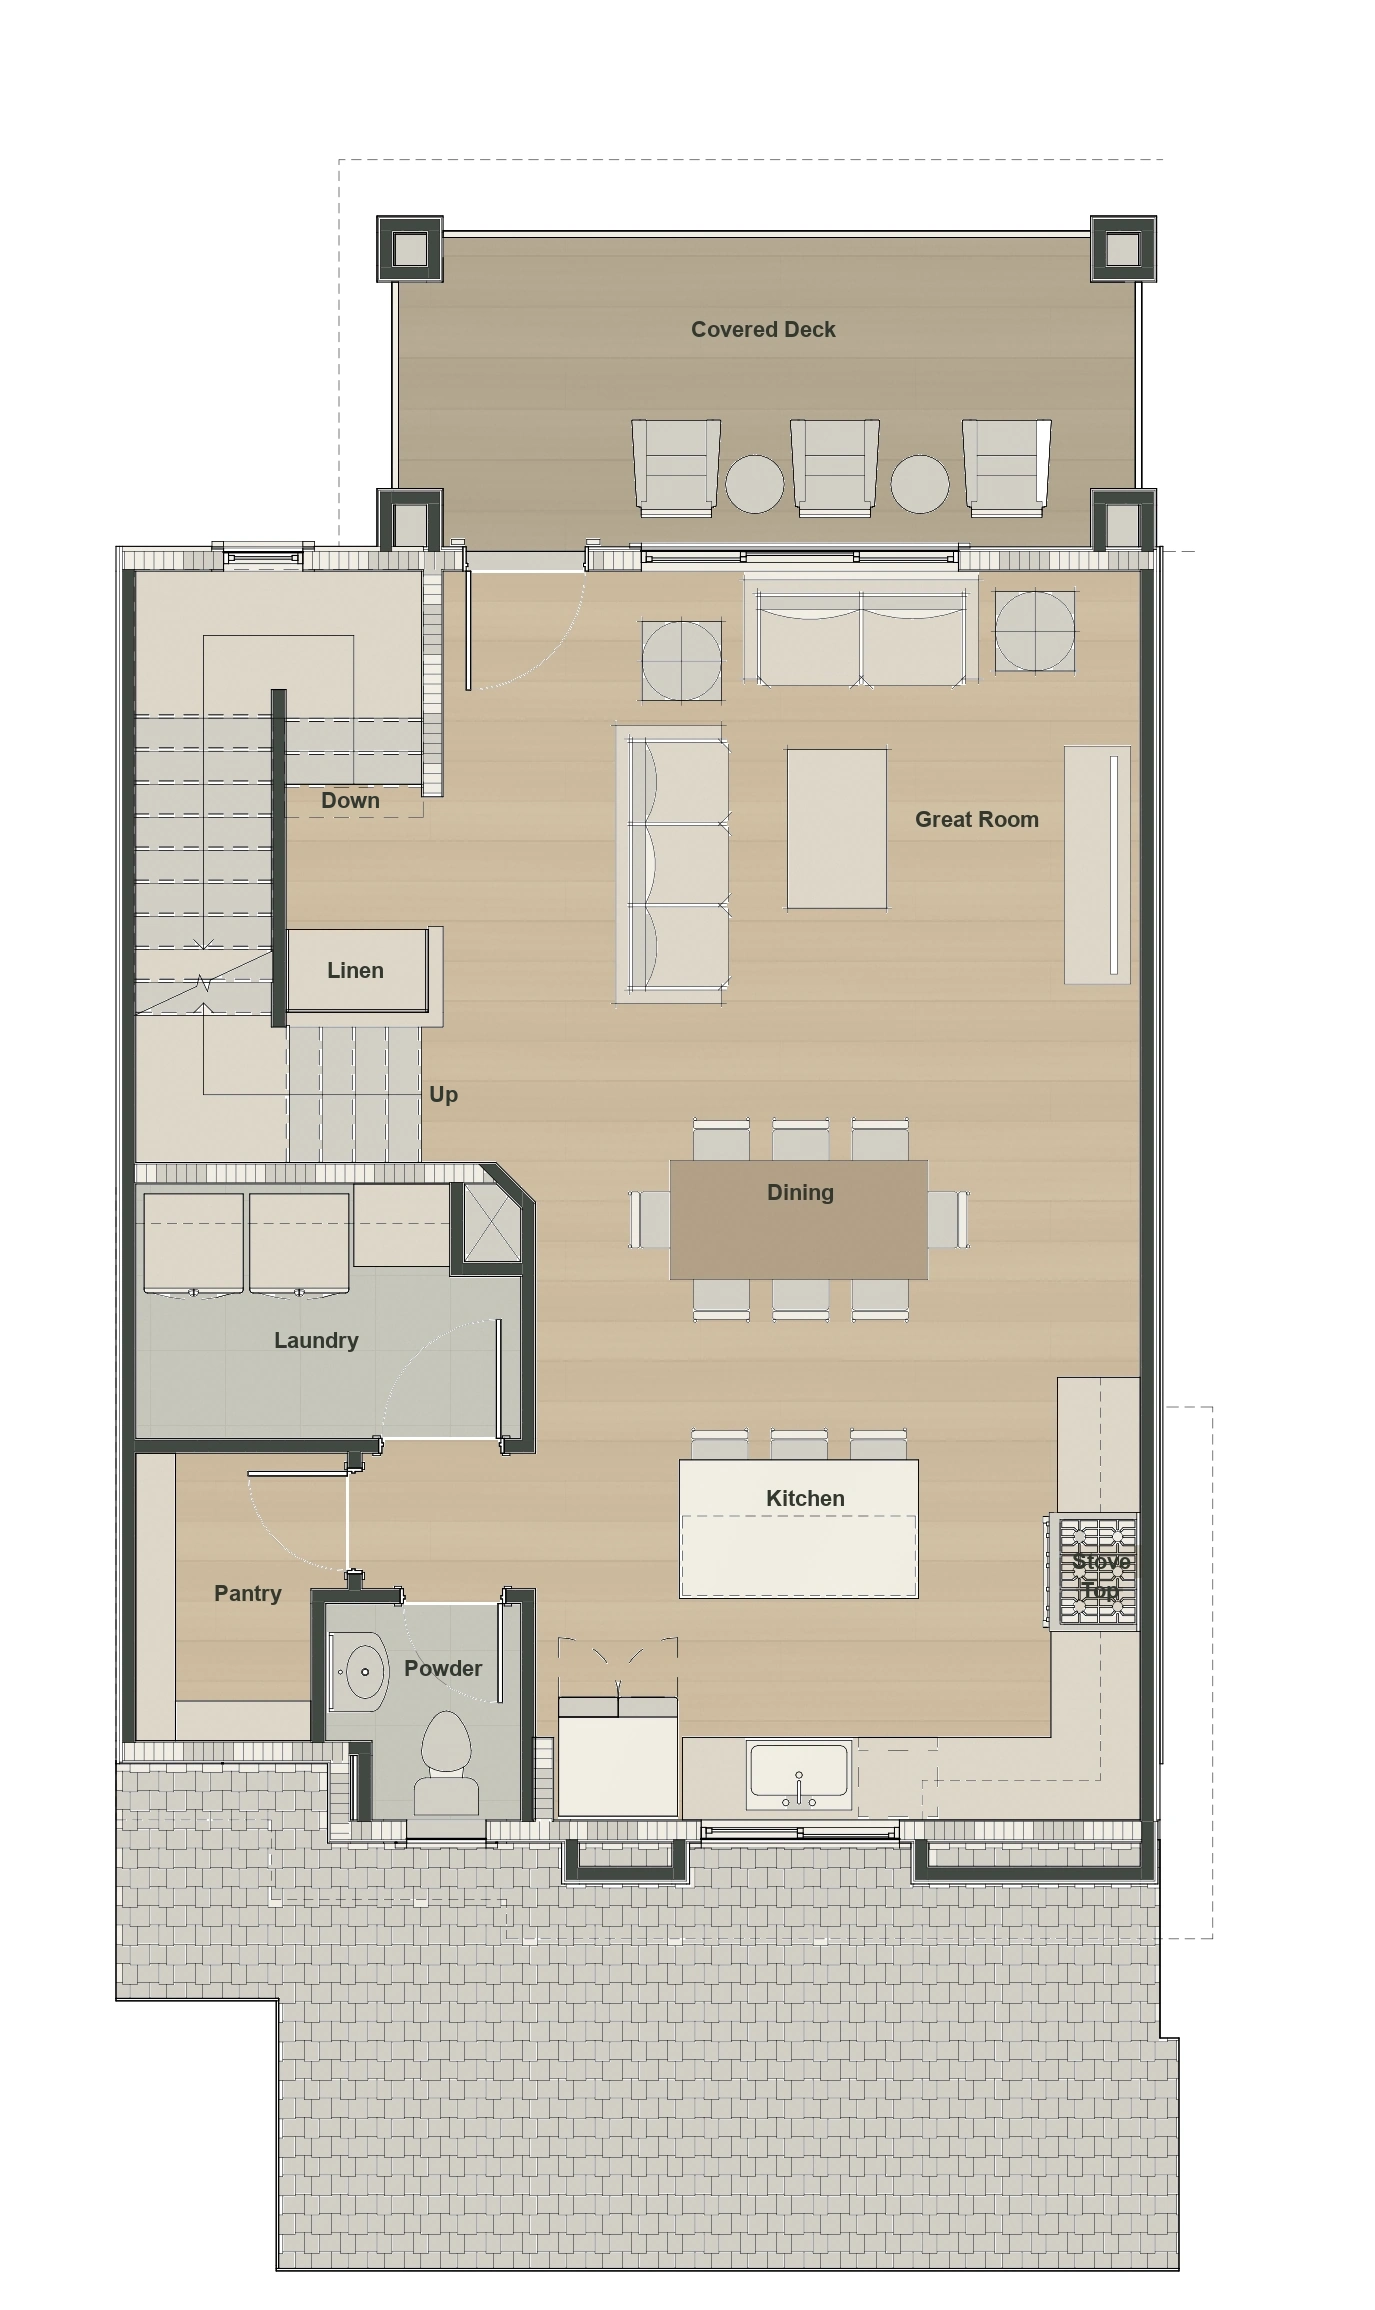
Phase IV · 4 bedrooms · Uphill plan
Four bedrooms with a second primary bedroom on the entry level. A pocket office provides workspace, with covered outdoor areas and a rooftop deck for time outside.
Phase IV · 3 bedrooms · Downhill plan
A three-bedroom home that steps down the hillside, with living spaces above and bedrooms below. It includes a rooftop deck and unfinished space on the lower level.
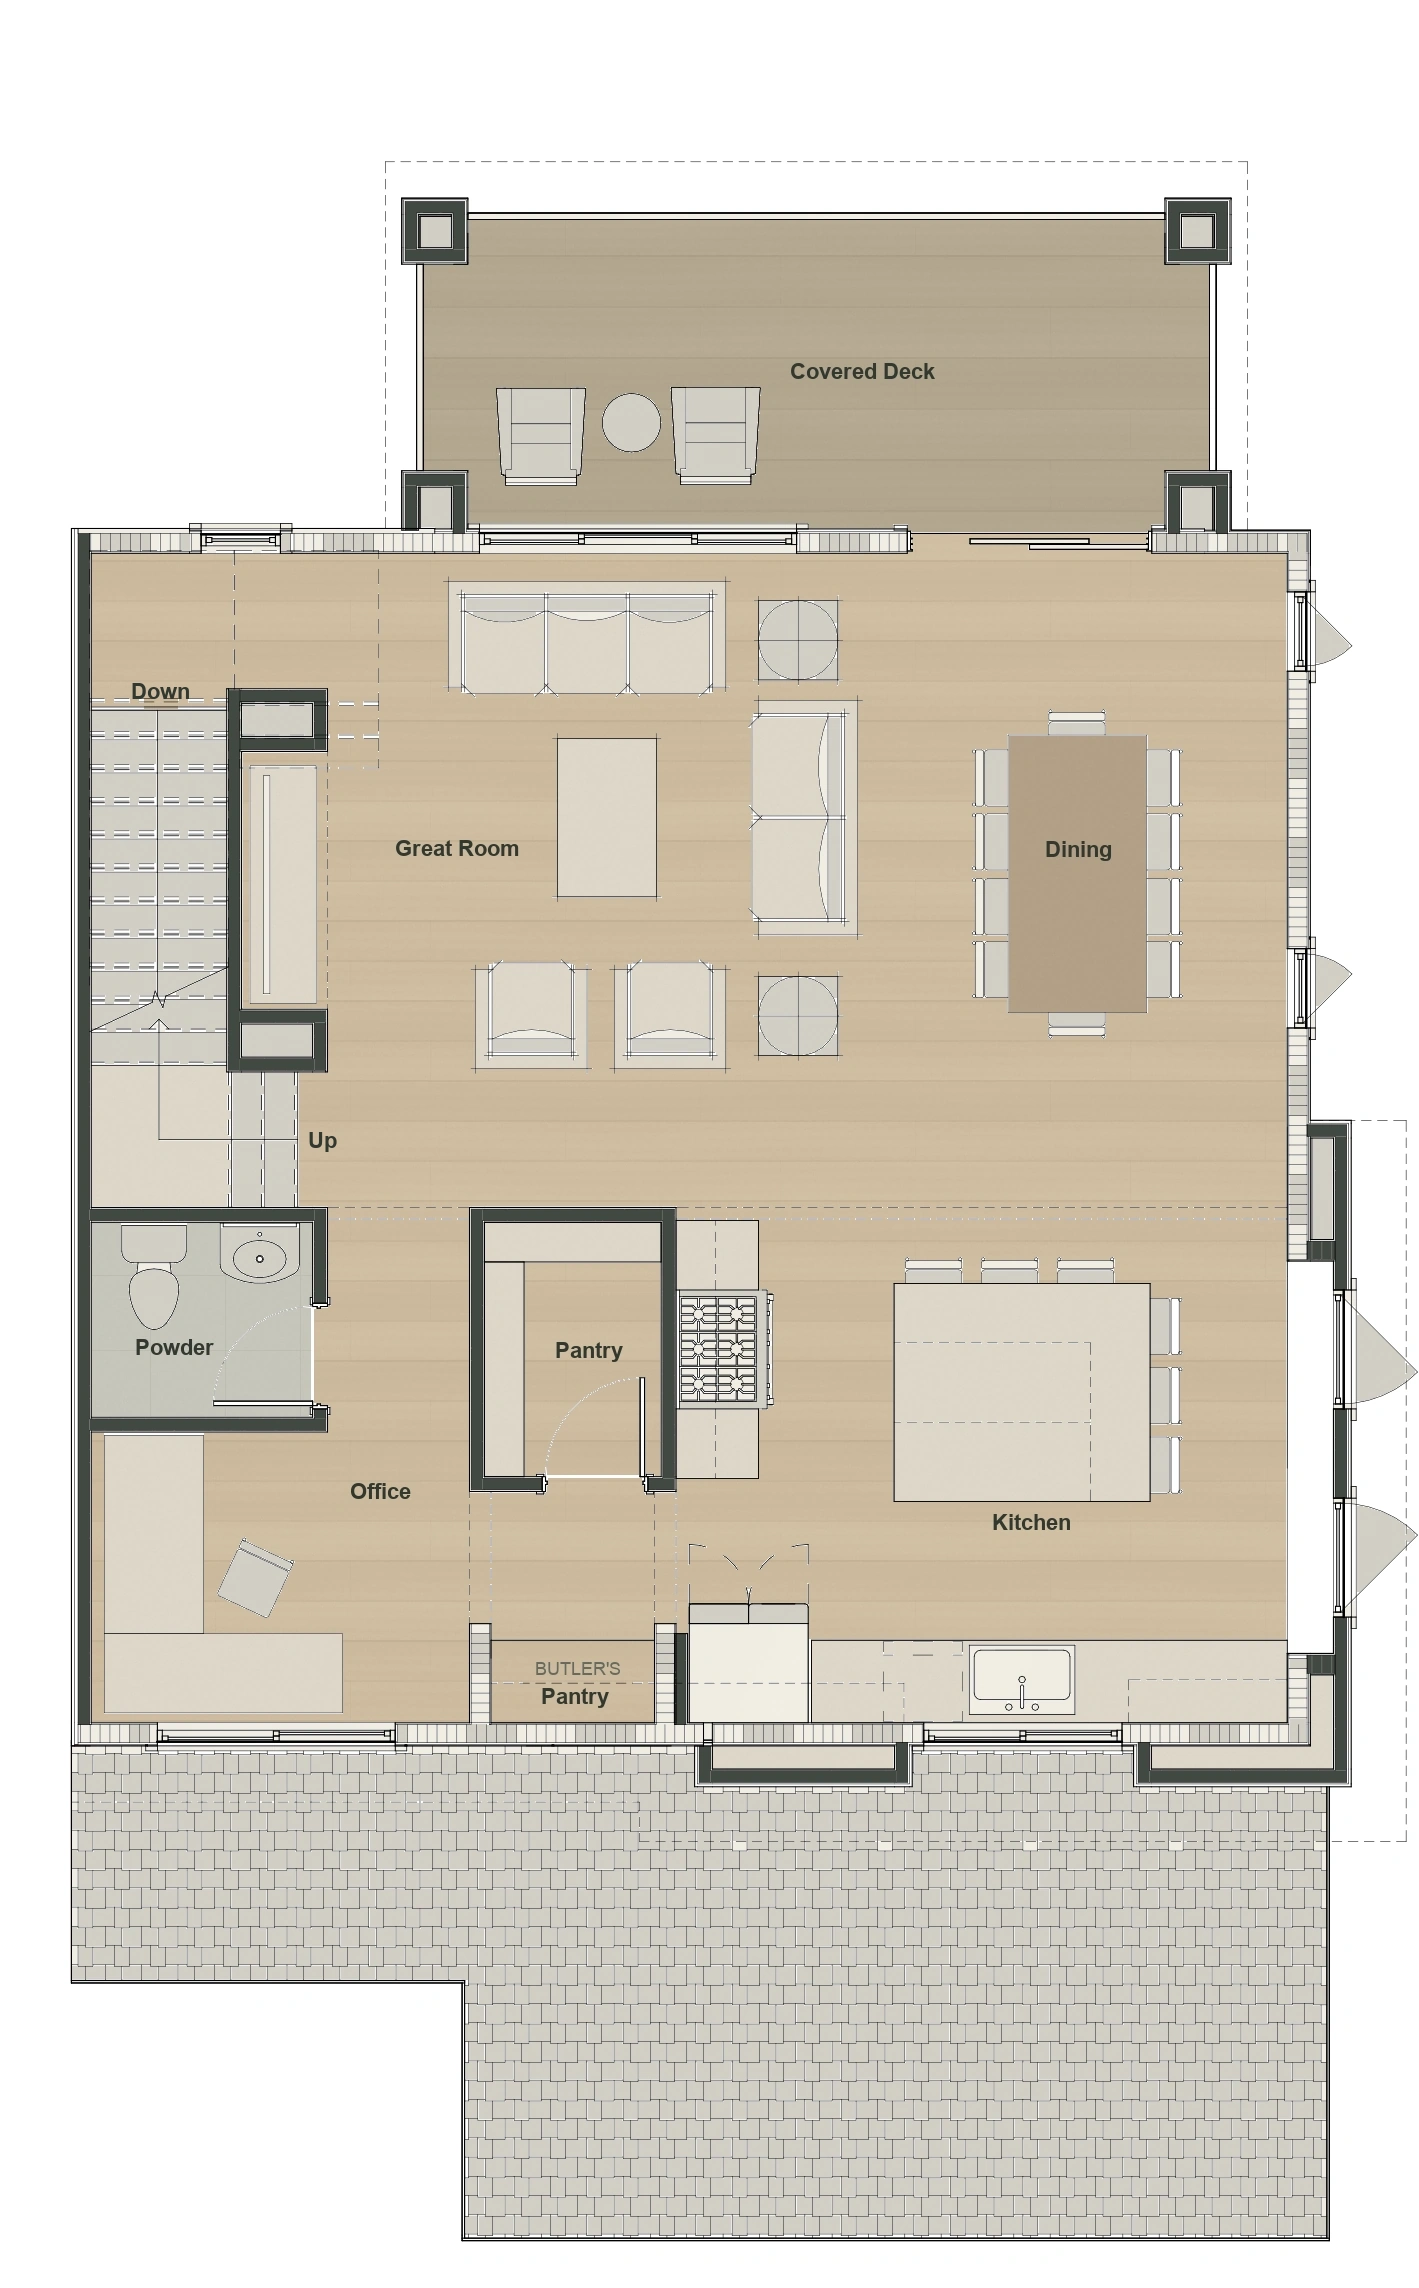
Phase IV · 3 bedrooms · Downhill plan
Three bedrooms and a dedicated office across several levels. The great room connects to a kitchen with a butler’s pantry, with covered outdoor spaces and a rooftop deck.
Phase IV · 5 bedrooms · Downhill plan
The largest standard layout has five bedrooms, an office, several living spaces and a rooftop deck. An optional layout adds a sixth bedroom.
Phase IV floor plans are preliminary and are not construction drawings. Features may change, and square footage is approximate. Renderings show early concepts; the exterior materials shown are placeholders. Final buildings and landscaping may differ.
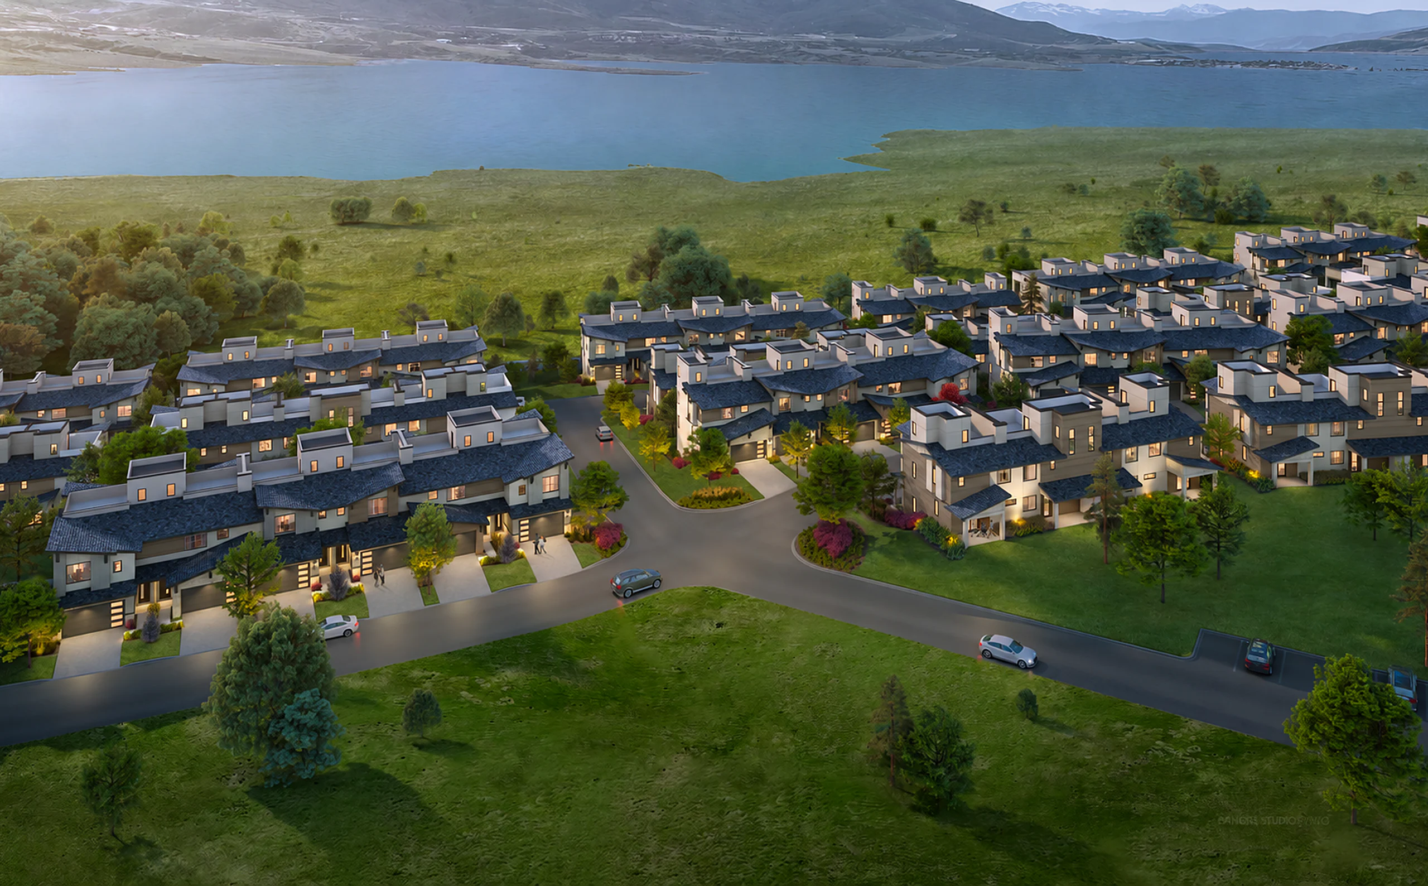
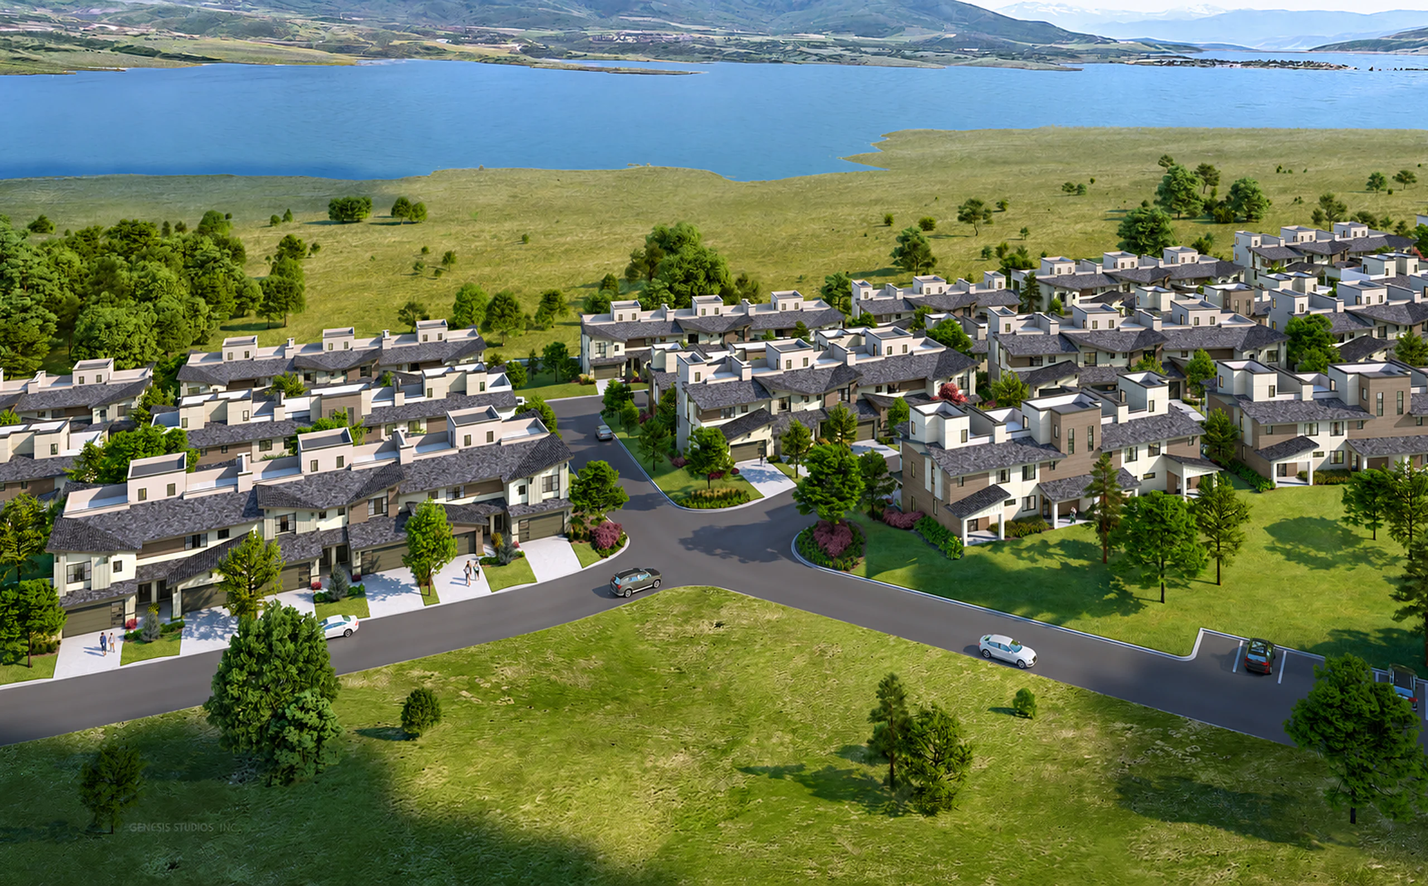
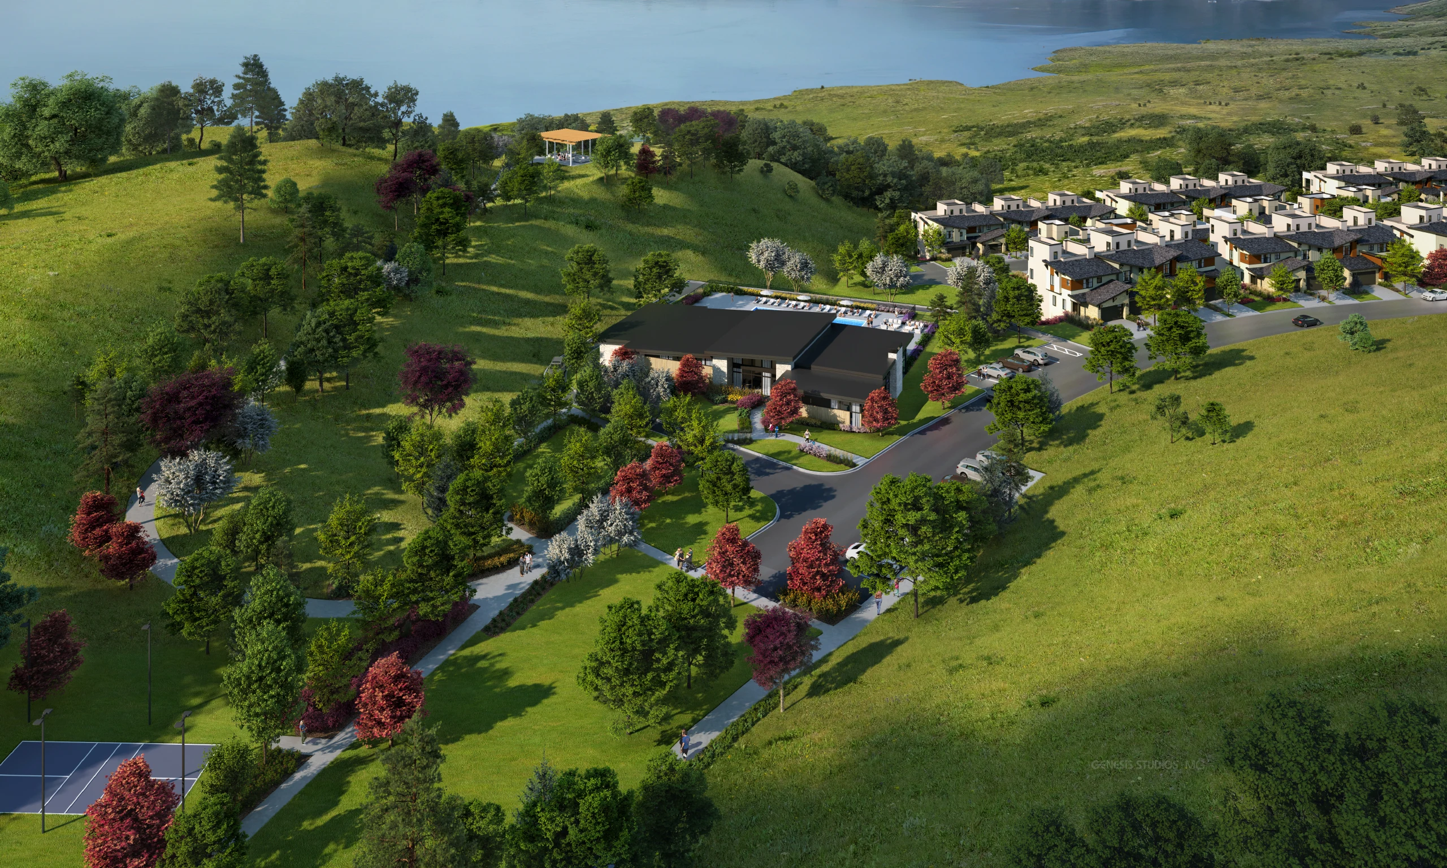
Concept renderings
Phase IV architectural renderings explore the homes, the planned village center and the landscape. They set the scene; the September 2026 floor plans show the current stage of design.
| Plan | Beds | Baths | Interior sq. ft. | Explore |
|---|---|---|---|---|
| KestrelUphill plan | 3 | 3.5 | 1,585 | View plan: Kestrel |
| SwiftUphill plan | 3 | 3.5 | 1,748 | View plan: Swift |
| FalconUphill plan | 4 | 4 | 2,045 | View plan: Falcon |
| HeronDownhill plan | 3 | 2.5 | 1,573 | View plan: Heron |
| OspreyDownhill plan | 3 | 2.5 | 2,025 | View plan: Osprey |
| EagleDownhill plan | 5 | 4.5 | 3,029 | View plan: Eagle |

A home is only the beginning
Jordanelle State Park is directly below Shoreline. Deer Valley’s slopes face the lake. Deer Valley East Village is about a 10-minute drive and Park City’s Historic Main Street about 15 minutes. Walk the 2.5-acre park, explore nearby trails or spend a day on the reservoir.
Discover life at ShorelineVisit the Shoreline model home
Open Monday–Saturday, 11am–5pm.
Walk-ins welcome.