
11487 N Deepwater Drive
Vista twinhome, home KK. Available. $2,127,700.
Home prices are base prices before options and are subject to change; our team confirms the current price and included features.
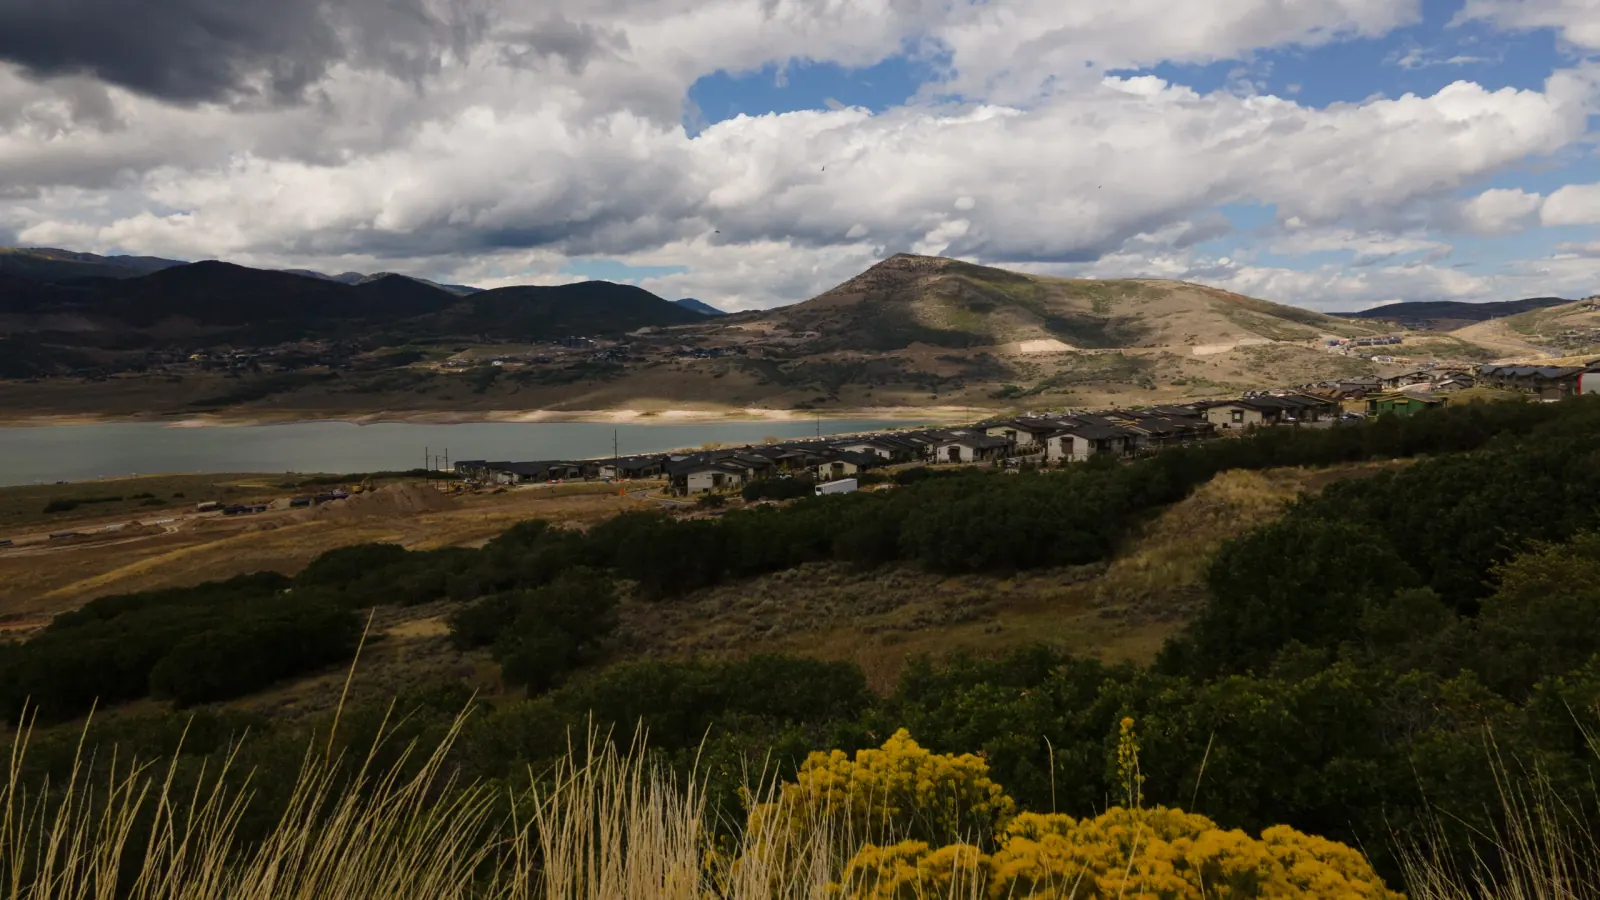
Jordanelle Reservoir · Hideout, Utah
Shoreline is built by GCD Communities. Shoreline is a neighborhood of townhomes and twinhomes above Jordanelle Reservoir in Hideout, Utah, near Park City. Phase III offers two-level twinhomes. Phase IV is a separate set of proposed multilevel townhomes, with a first release anticipated in early 2027.
Four. Phase I has 50 townhomes and Phase II has 102, both complete and sold, with the 2.5-acre park in Phase II. Phase III is 47 twinhomes in four plans and is almost sold out. Phase IV is planned for up to 232 townhomes, a maximum that assumes every home is the smallest plan, so the final number will be lower; its first release is anticipated early 2027.
Two Phase III homes are available now: Vista home KK at $2,127,700 and Peak home QQ at $1,579,000. Five more will be released later, and the Skyline model is open to tour. Prices are base prices before options and can change; ask our team about a specific home.
Vista twinhome, home KK. Available. $2,127,700.
Home prices are base prices before options and are subject to change; our team confirms the current price and included features.
Peak twinhome, home QQ. Available. $1,579,000.
Home prices are base prices before options and are subject to change; our team confirms the current price and included features.
We list prices for available homes. Each price reflects that home and its views, with no separate lot premium. Prices are subject to change without notice. Ask our team to confirm availability, options and included features for the home you are considering.
Floor plans are illustrative. Dimensions and square footage are approximate; orientation, views and features vary by home. A starting price is shown only while a home of that plan is available.
Vista has 4 bedrooms and 3.5 bathrooms, with about 3,601 interior square feet and a garage of about 535 square feet.
Priced from $2,127,700. Plan starting price. Each home is priced individually for its own views; there are no separate lot premiums. Prices and availability are subject to change.
Peak has 4 bedrooms and 3 bathrooms, with about 2,879 interior square feet and a garage of about 487 square feet.
Priced from $1,579,000. Plan starting price. Each home is priced individually for its own views; there are no separate lot premiums. Prices and availability are subject to change.
Skyline has 4 bedrooms and 3.5 bathrooms, with about 3,981 interior square feet and a garage of about 533 square feet.
Outlook has 3 bedrooms and 3.5 bathrooms, with about 3,230 interior square feet and a garage of about 526 square feet. Every Outlook home in Phase III is sold.
Every Phase III plan includes an oversized, insulated two-car garage. Each preliminary Phase IV plan includes a two-car garage on the entry level, and those plans are subject to change.
Coming in 2027, Phase IV introduces five townhome designs with smaller footprints, efficient layouts and rooftop decks. Two plans step uphill and three step downhill. Three to five bedrooms and two-car garages make room for everyday living above Jordanelle. Preliminary plan names, subject to change: Kestrel (uphill), Falcon (uphill), Heron (downhill), Osprey (downhill) and Eagle (downhill). Floor plans are provisional and not final. Layouts, dimensions, square footage and features are subject to change. Not for construction. Phase IV homes will be priced below Phase III. Prices will be announced before release. The first release is anticipated in early 2027. Designs and timing are preliminary and may change.
Shoreline sits directly above Jordanelle State Park, with open state-park land between the neighborhood and the water. The state park is public land that Shoreline does not control, and it is not a future Shoreline phase. Ross Creek offers north-shore trails and non-motorized lake access, and views vary by home and are not guaranteed.
Deer Valley Resort and Deer Valley East Village are nearby ski destinations; East Village is accessed from U.S. 40. Ski Deer Valley or Park City Mountain, both a short drive away. Shoreline does not operate a shuttle to Deer Valley East Village. The drive takes about 10 minutes from Shoreline. Allow extra time for traffic and winter weather.
About 15 minutes to Historic Main Street in Park City by car, and about 10 minutes to Deer Valley East Village, with Jordanelle State Park just below. Approximately 45 minutes to Salt Lake City International Airport by car, by way of U.S. 40 and Interstate 80. Travel times are estimates and vary with traffic, weather and your destination.
See the location pageYes. Phase III is served by three associations: the Shoreline Phase III Owners Association, the Shoreline Master Owners Association for shared community areas, and the Community Preservation Association for the wider Hideout Canyon development. Current dues are $400 for the main association, the Shoreline Phase III Owners Association, and $90 for the master association, the Shoreline Master Owners Association, totaling $490. These amounts are current as of November 2026 and are subject to change. The Phase III association represents its owners in both master associations. Each phase has its own association to maintain its type of home; Phase III roof maintenance is an association responsibility. An association is also planned for Phase IV. Ask our team to confirm current dues and the responsibilities for exteriors, landscaping, snow removal and insurance, along with any approval needed for changes to your home.
For Phase III, buyers pay a $1,295 initial association assessment at settlement to help fund reserves. Buyers are also responsible for dues from settlement onward. This amount is current as of October 2026 and is subject to change. Your settlement statement shows the actual charges for your home.
No. The Community Preservation Association prohibits rentals shorter than 90 days at Shoreline. Its recorded declaration requires a written lease with an initial term of at least three months and includes an exception for rentals to family. Ask our team for the rental rules for your phase before signing a lease.
Read the association’s rental notice (opens in a new tab)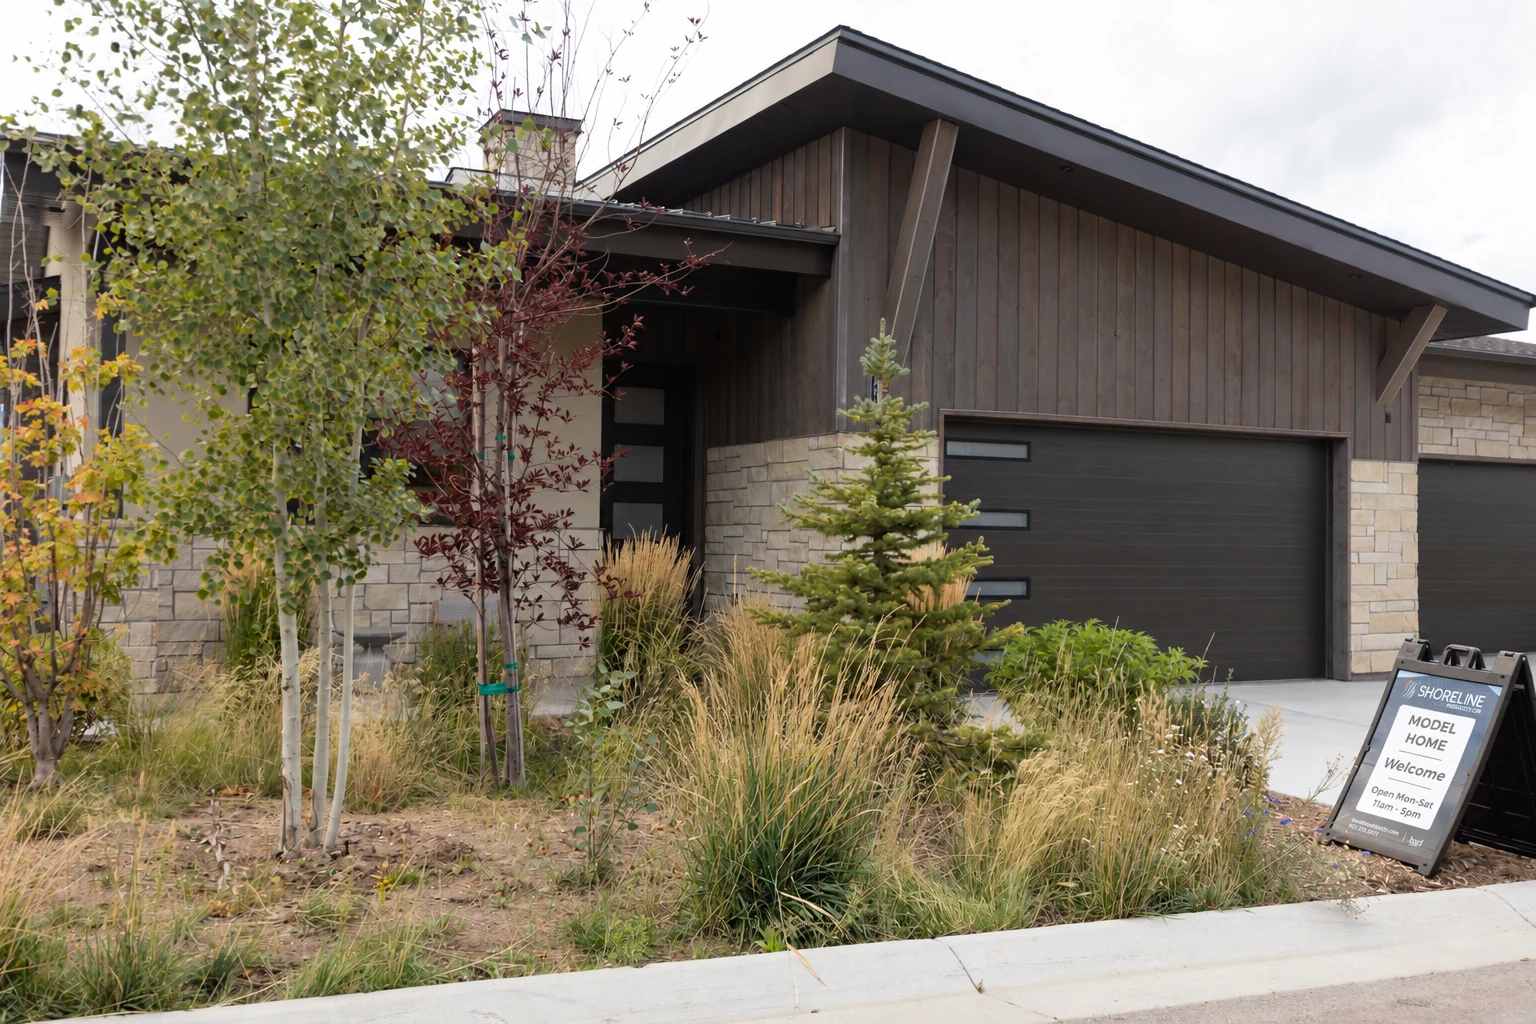
The model home is at 11461 N Sailwater Lane, Hideout, UT 84036. Open Monday–Saturday · 11am–5pm. Walk-ins are welcome, and there is no need to call ahead. Call 435.252.3553.
Get directions (opens in a new tab)Plan a visitContact the sales team
Common questions
A twinhome is one of two homes built side by side with a shared wall. Each Shoreline twinhome has its own entrance, two-car garage and lot. Phase III homes are part of a planned unit development rather than condominiums. The primary suite, kitchen and living room share one floor. Owners and the association share maintenance responsibilities; our team can explain the split for the home you are considering.
See the Phase III plansThe Vista and Skyline. Their garage, kitchen, living room and primary suite are on one level, with more bedrooms and living space downstairs. In the Peak, the garage, laundry, two bedrooms and family room are on the entry level. Its kitchen, living room, primary suite and fourth bedroom are one floor up. Every Phase III home has two levels. Entry conditions vary, so ask about access and tour the home you are considering.
Visit the Shoreline model home
Open Monday–Saturday, 11am–5pm.
Walk-ins welcome.