Skip to content
Shoreline
← Phase III homesAlmost sold out

Phase III · Model home B

Skyline

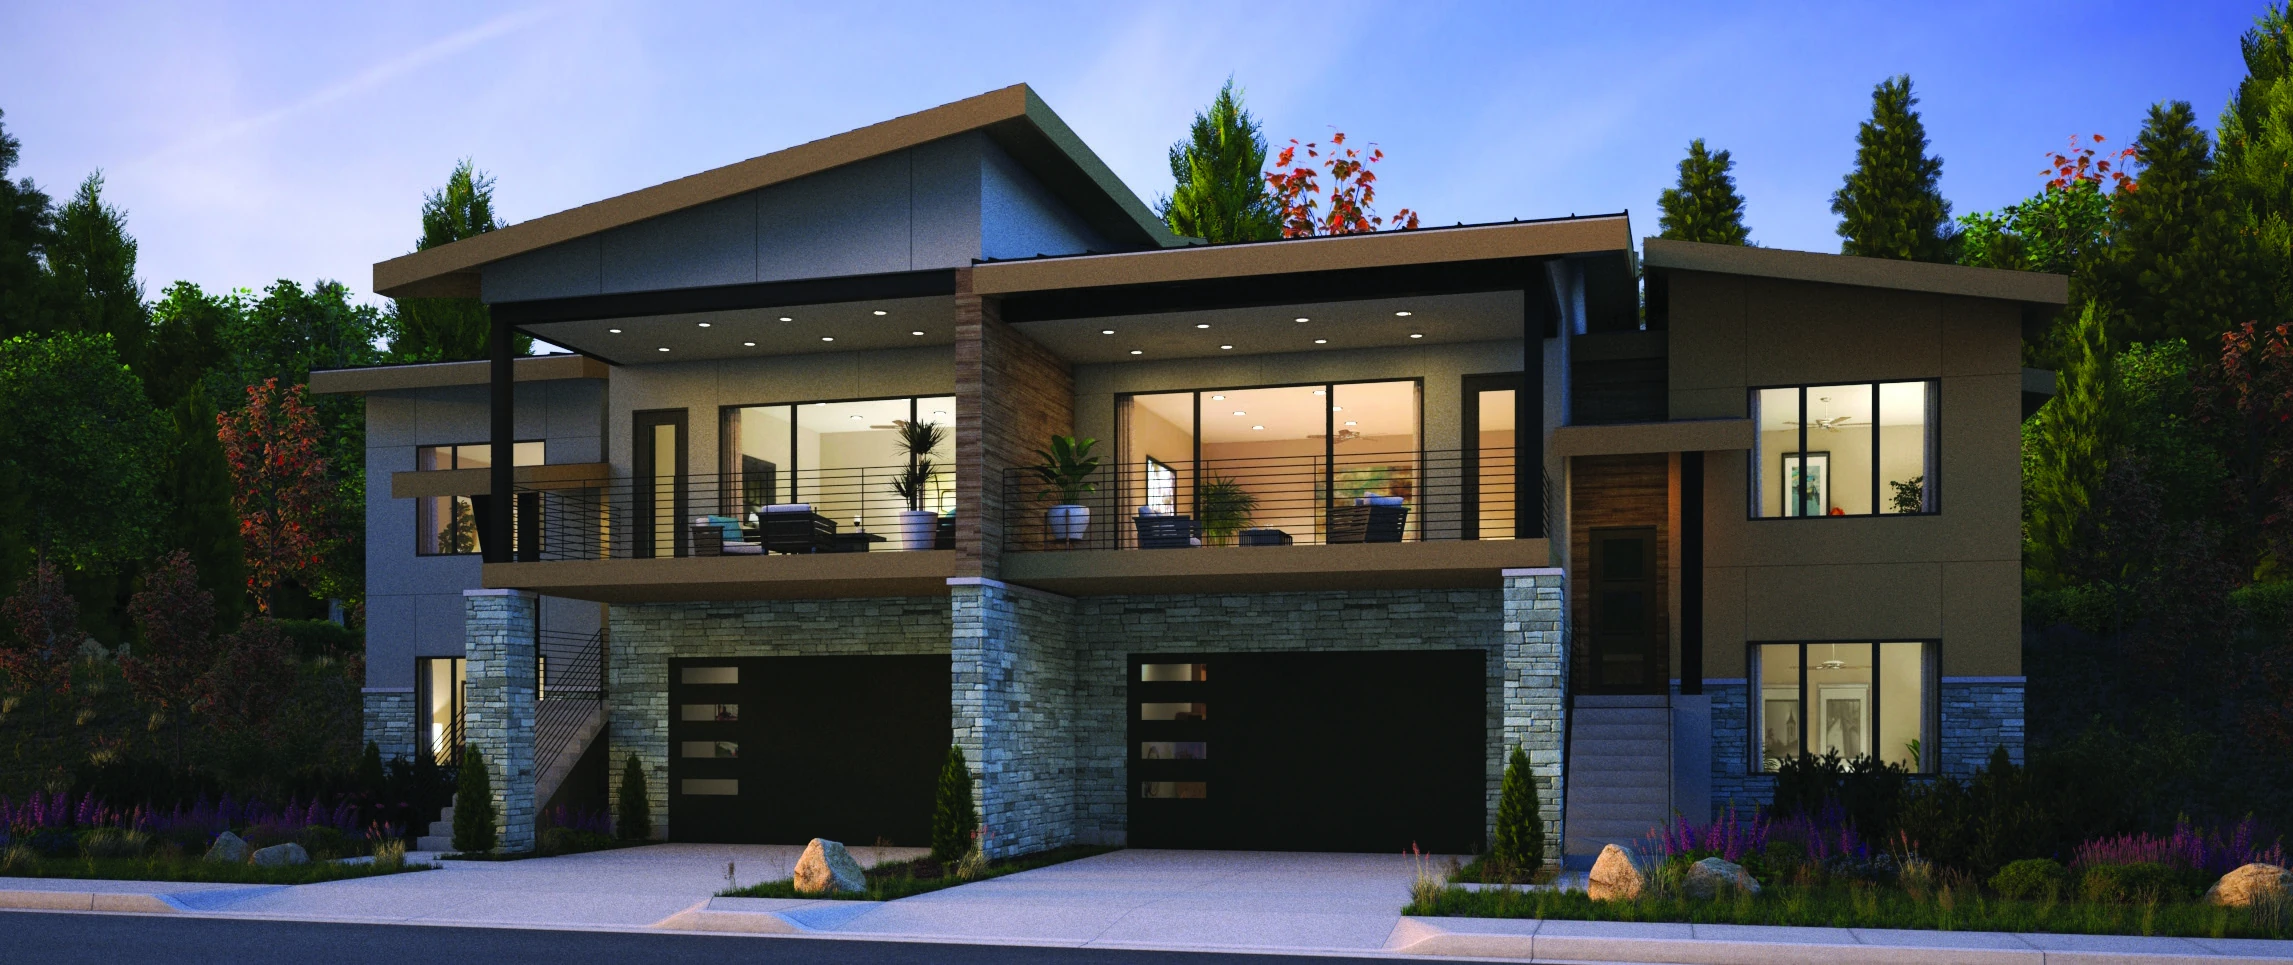
A four-bedroom twinhome with main-floor living: the garage, primary suite, kitchen, living room and a bedroom or office are on one level, with a lower-level gathering room. Tour the Skyline model to see its layout, finishes and lake-facing outdoor spaces.

Bedrooms
4
Bathrooms
3.5
Interior sq. ft.
3,981

5,235 total sq. ft. including 533 sq. ft. garage · 721 sq. ft. covered outdoor living

Inside the Skyline model

See it furnished.

Photographs of the Skyline model home, September 2026. Finishes and views vary by home.

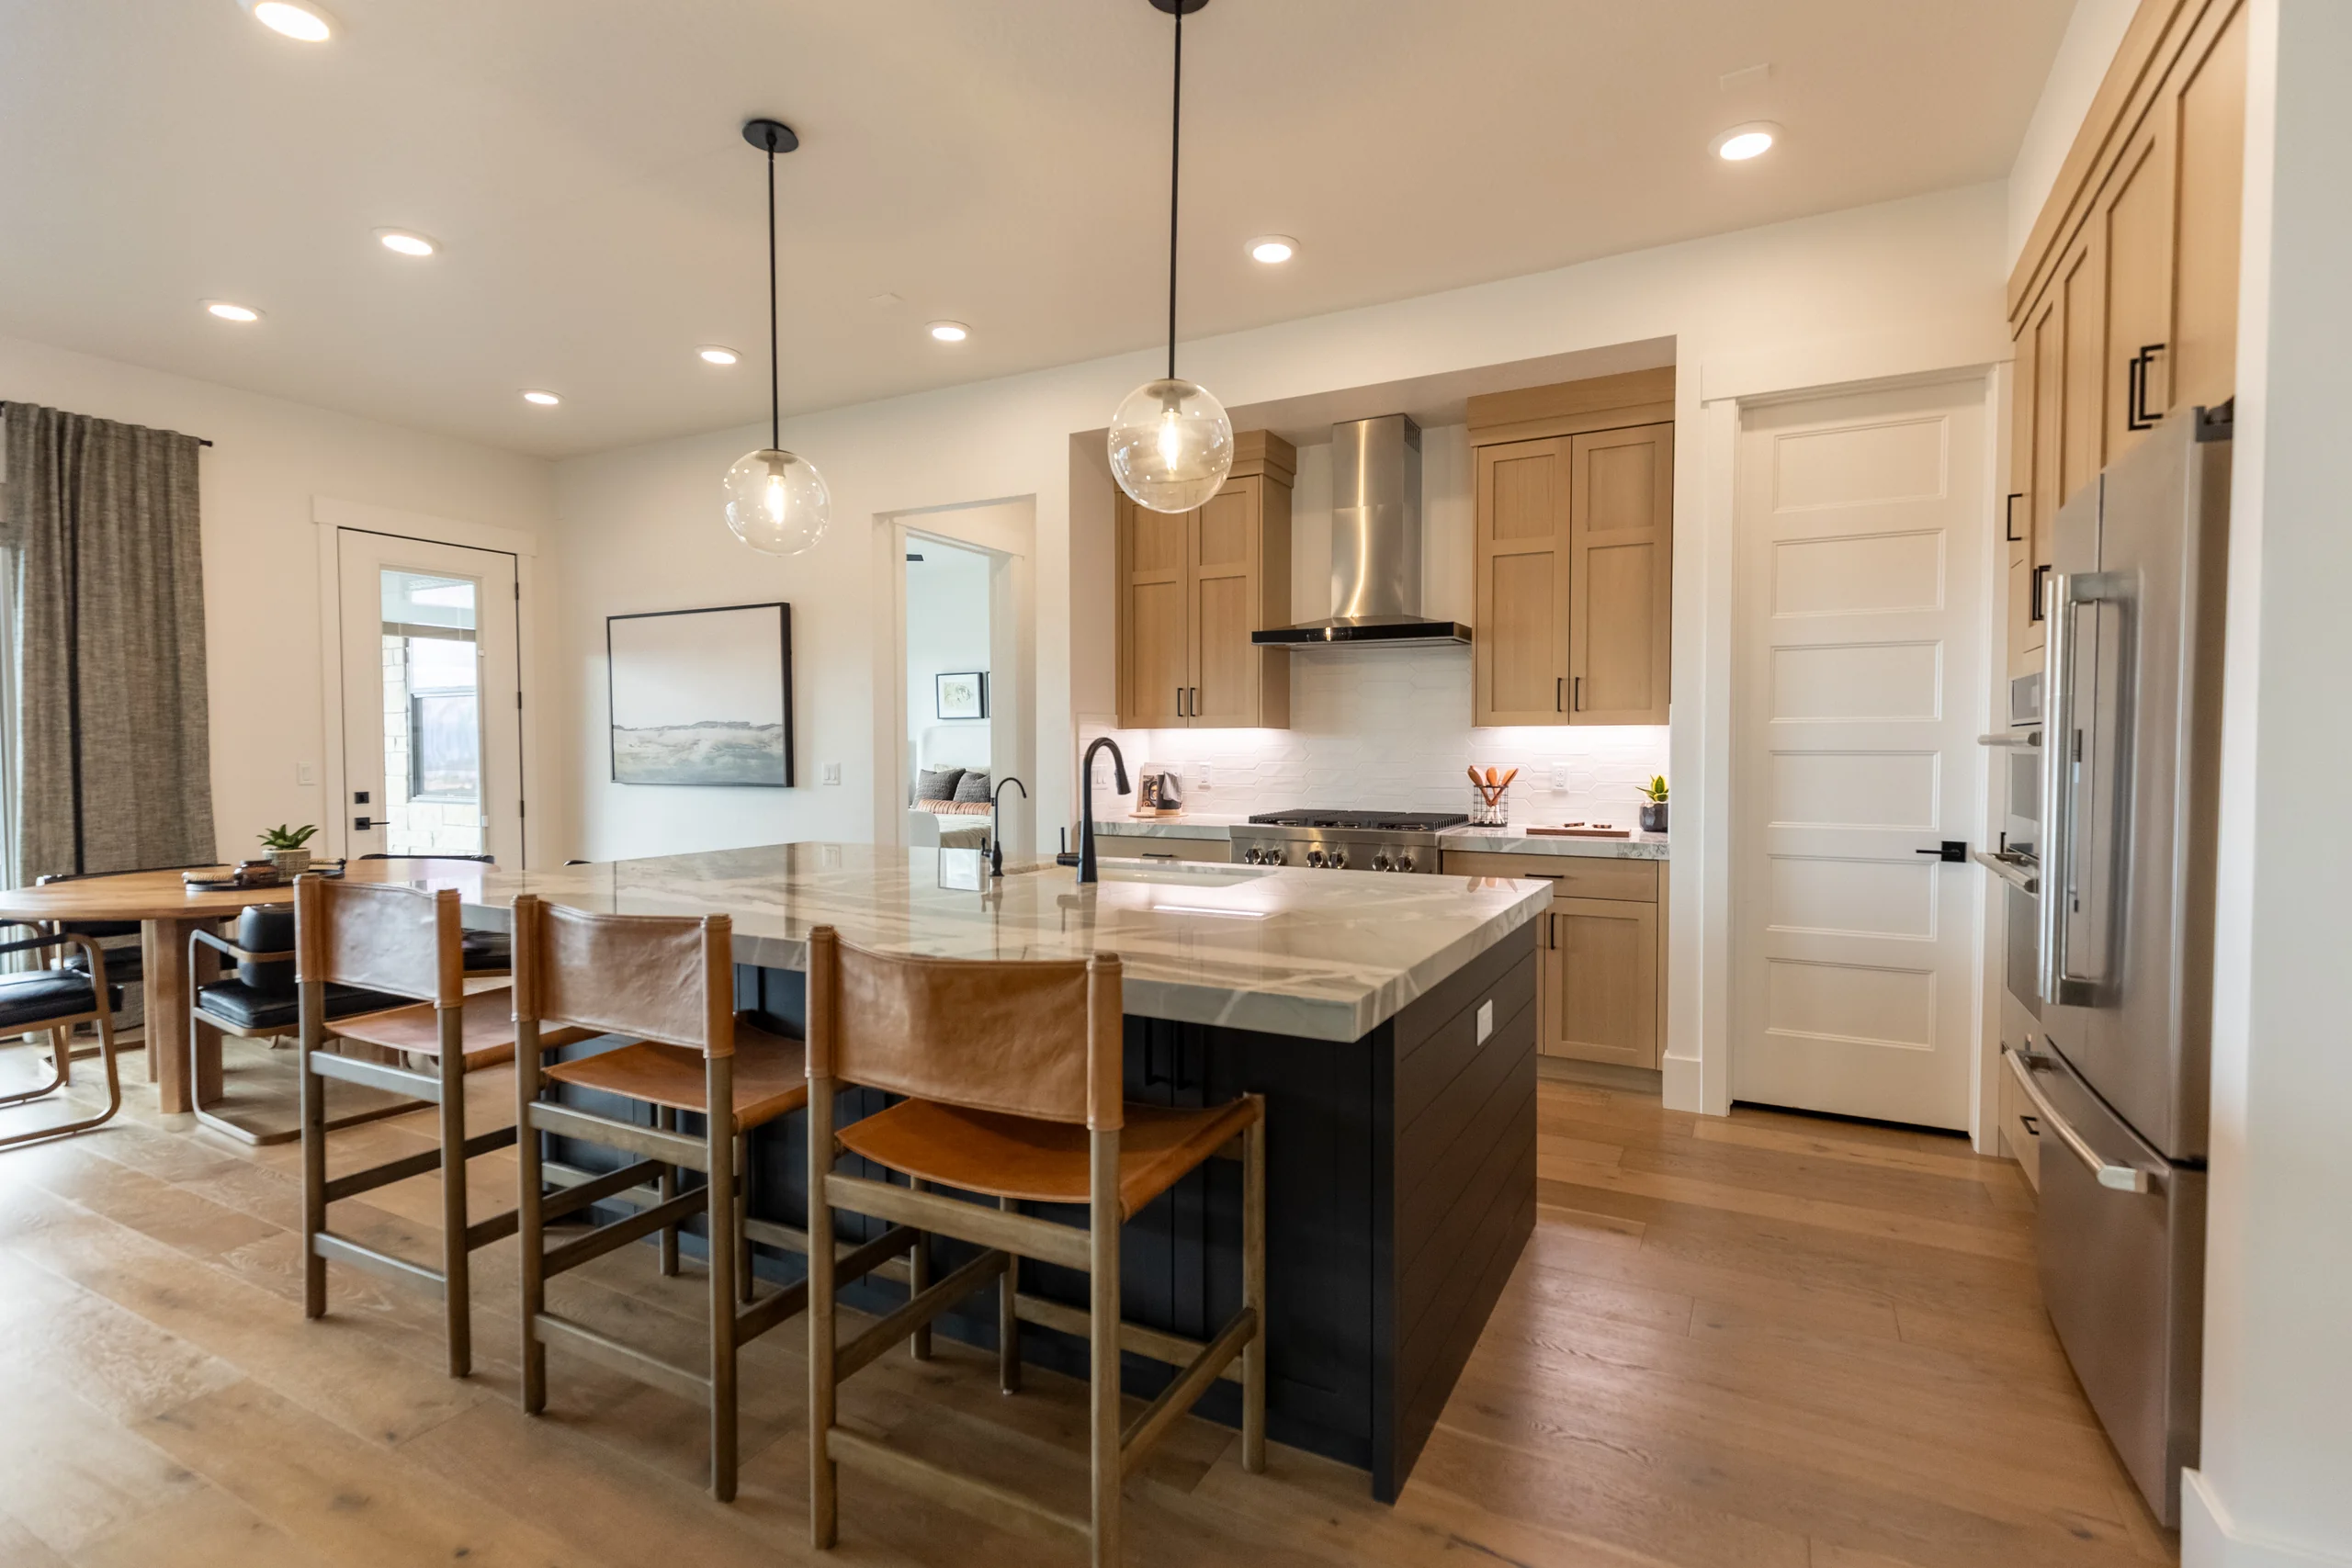
Wood kitchen cabinetry, an island and dining table in the Skyline model home
The kitchen / Existing Skyline model
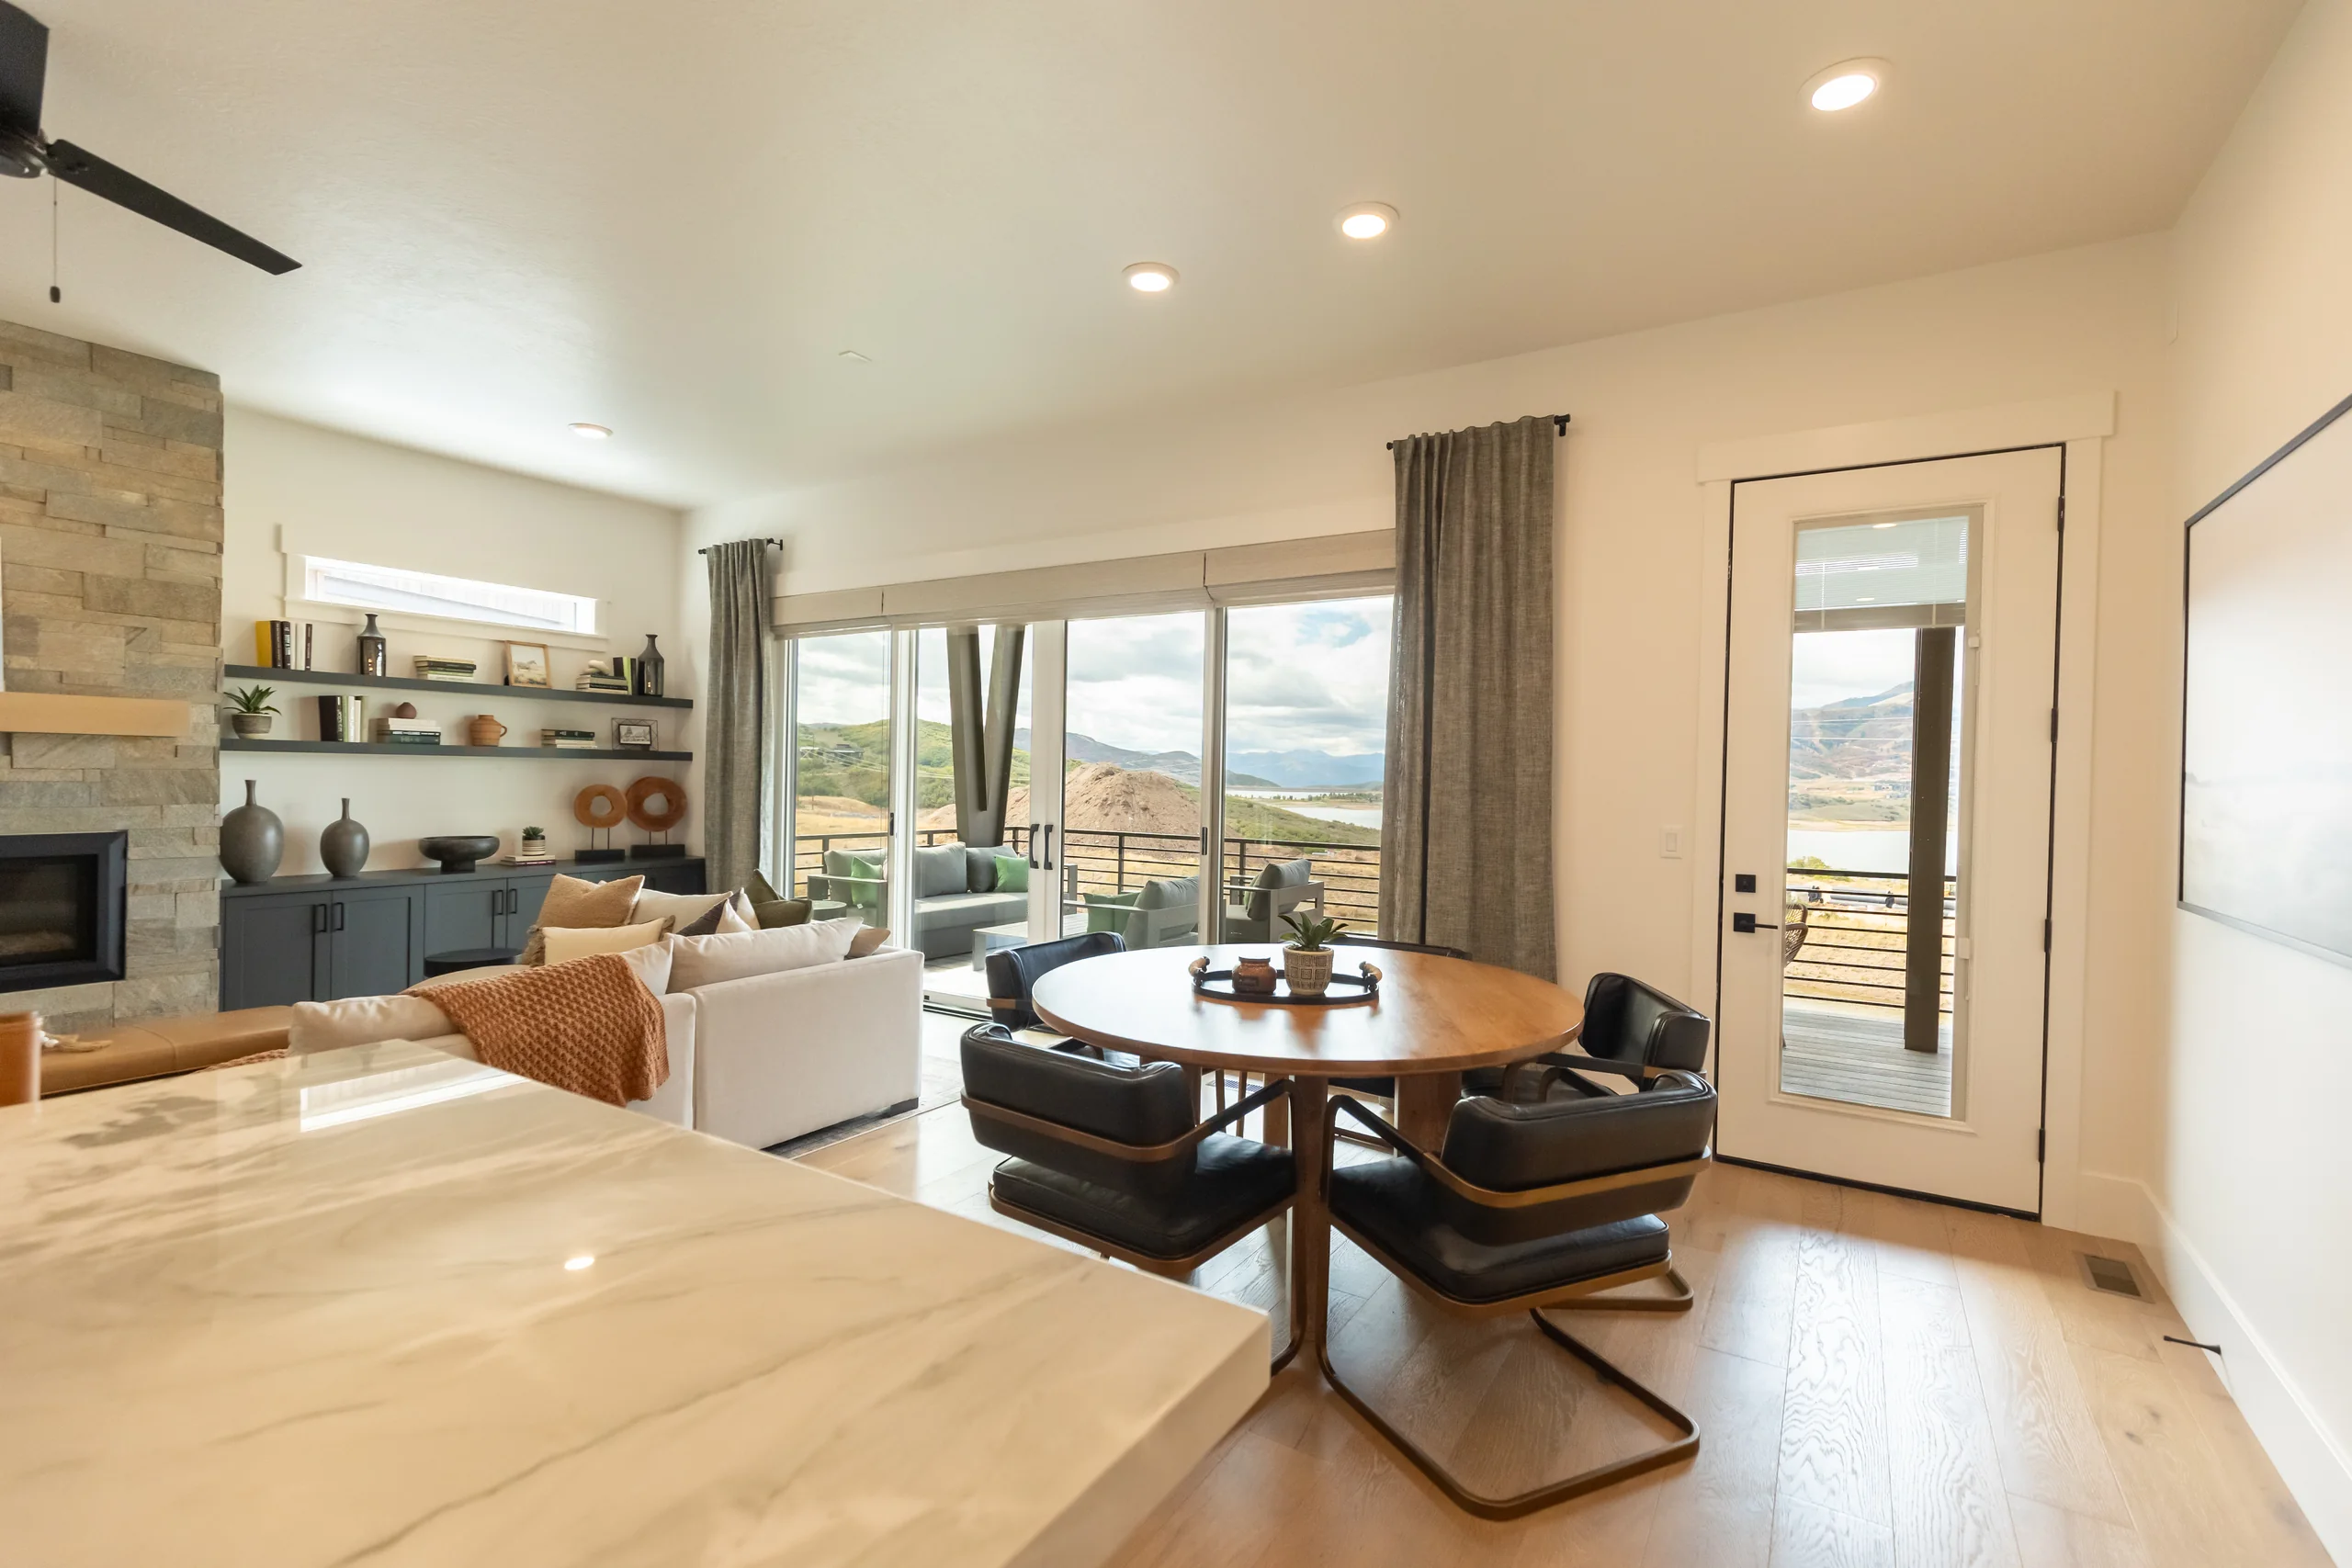
Dining and living areas in the Skyline model, with warm wood and soft furnishings
Dining and living / Existing Skyline model
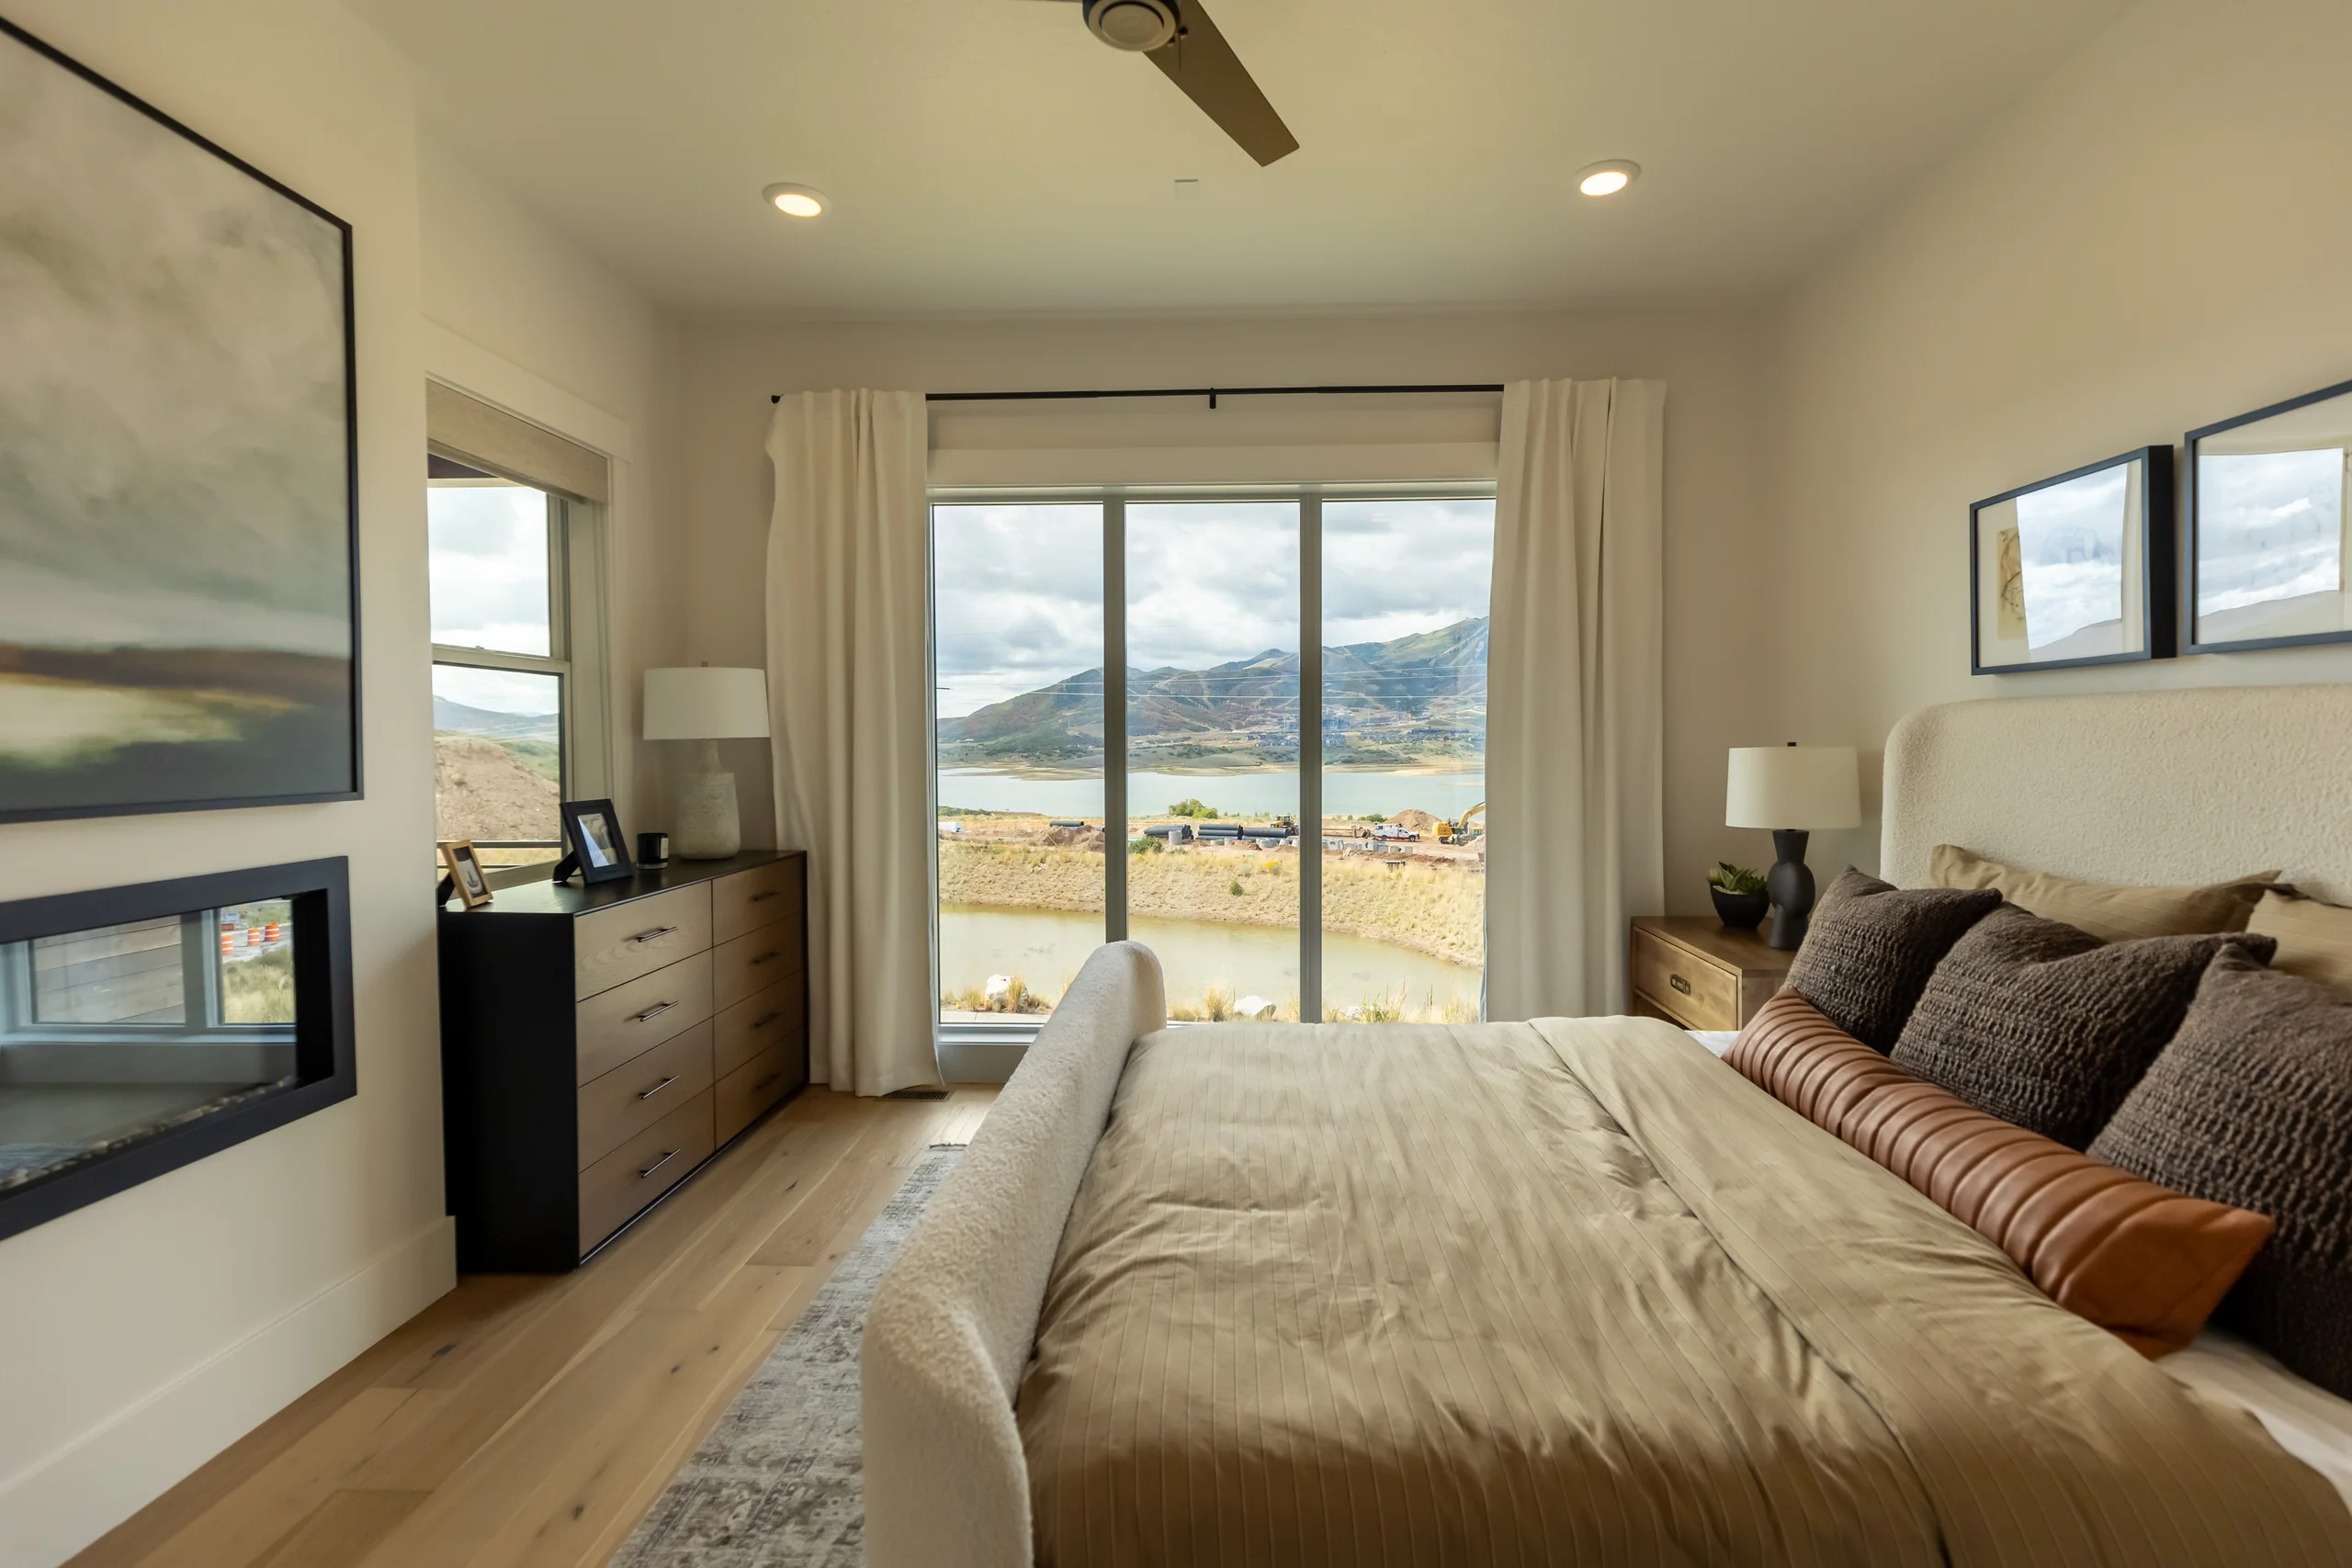
The primary bedroom with a fireplace and a lake view in the Skyline model home
The primary suite / Existing Skyline model
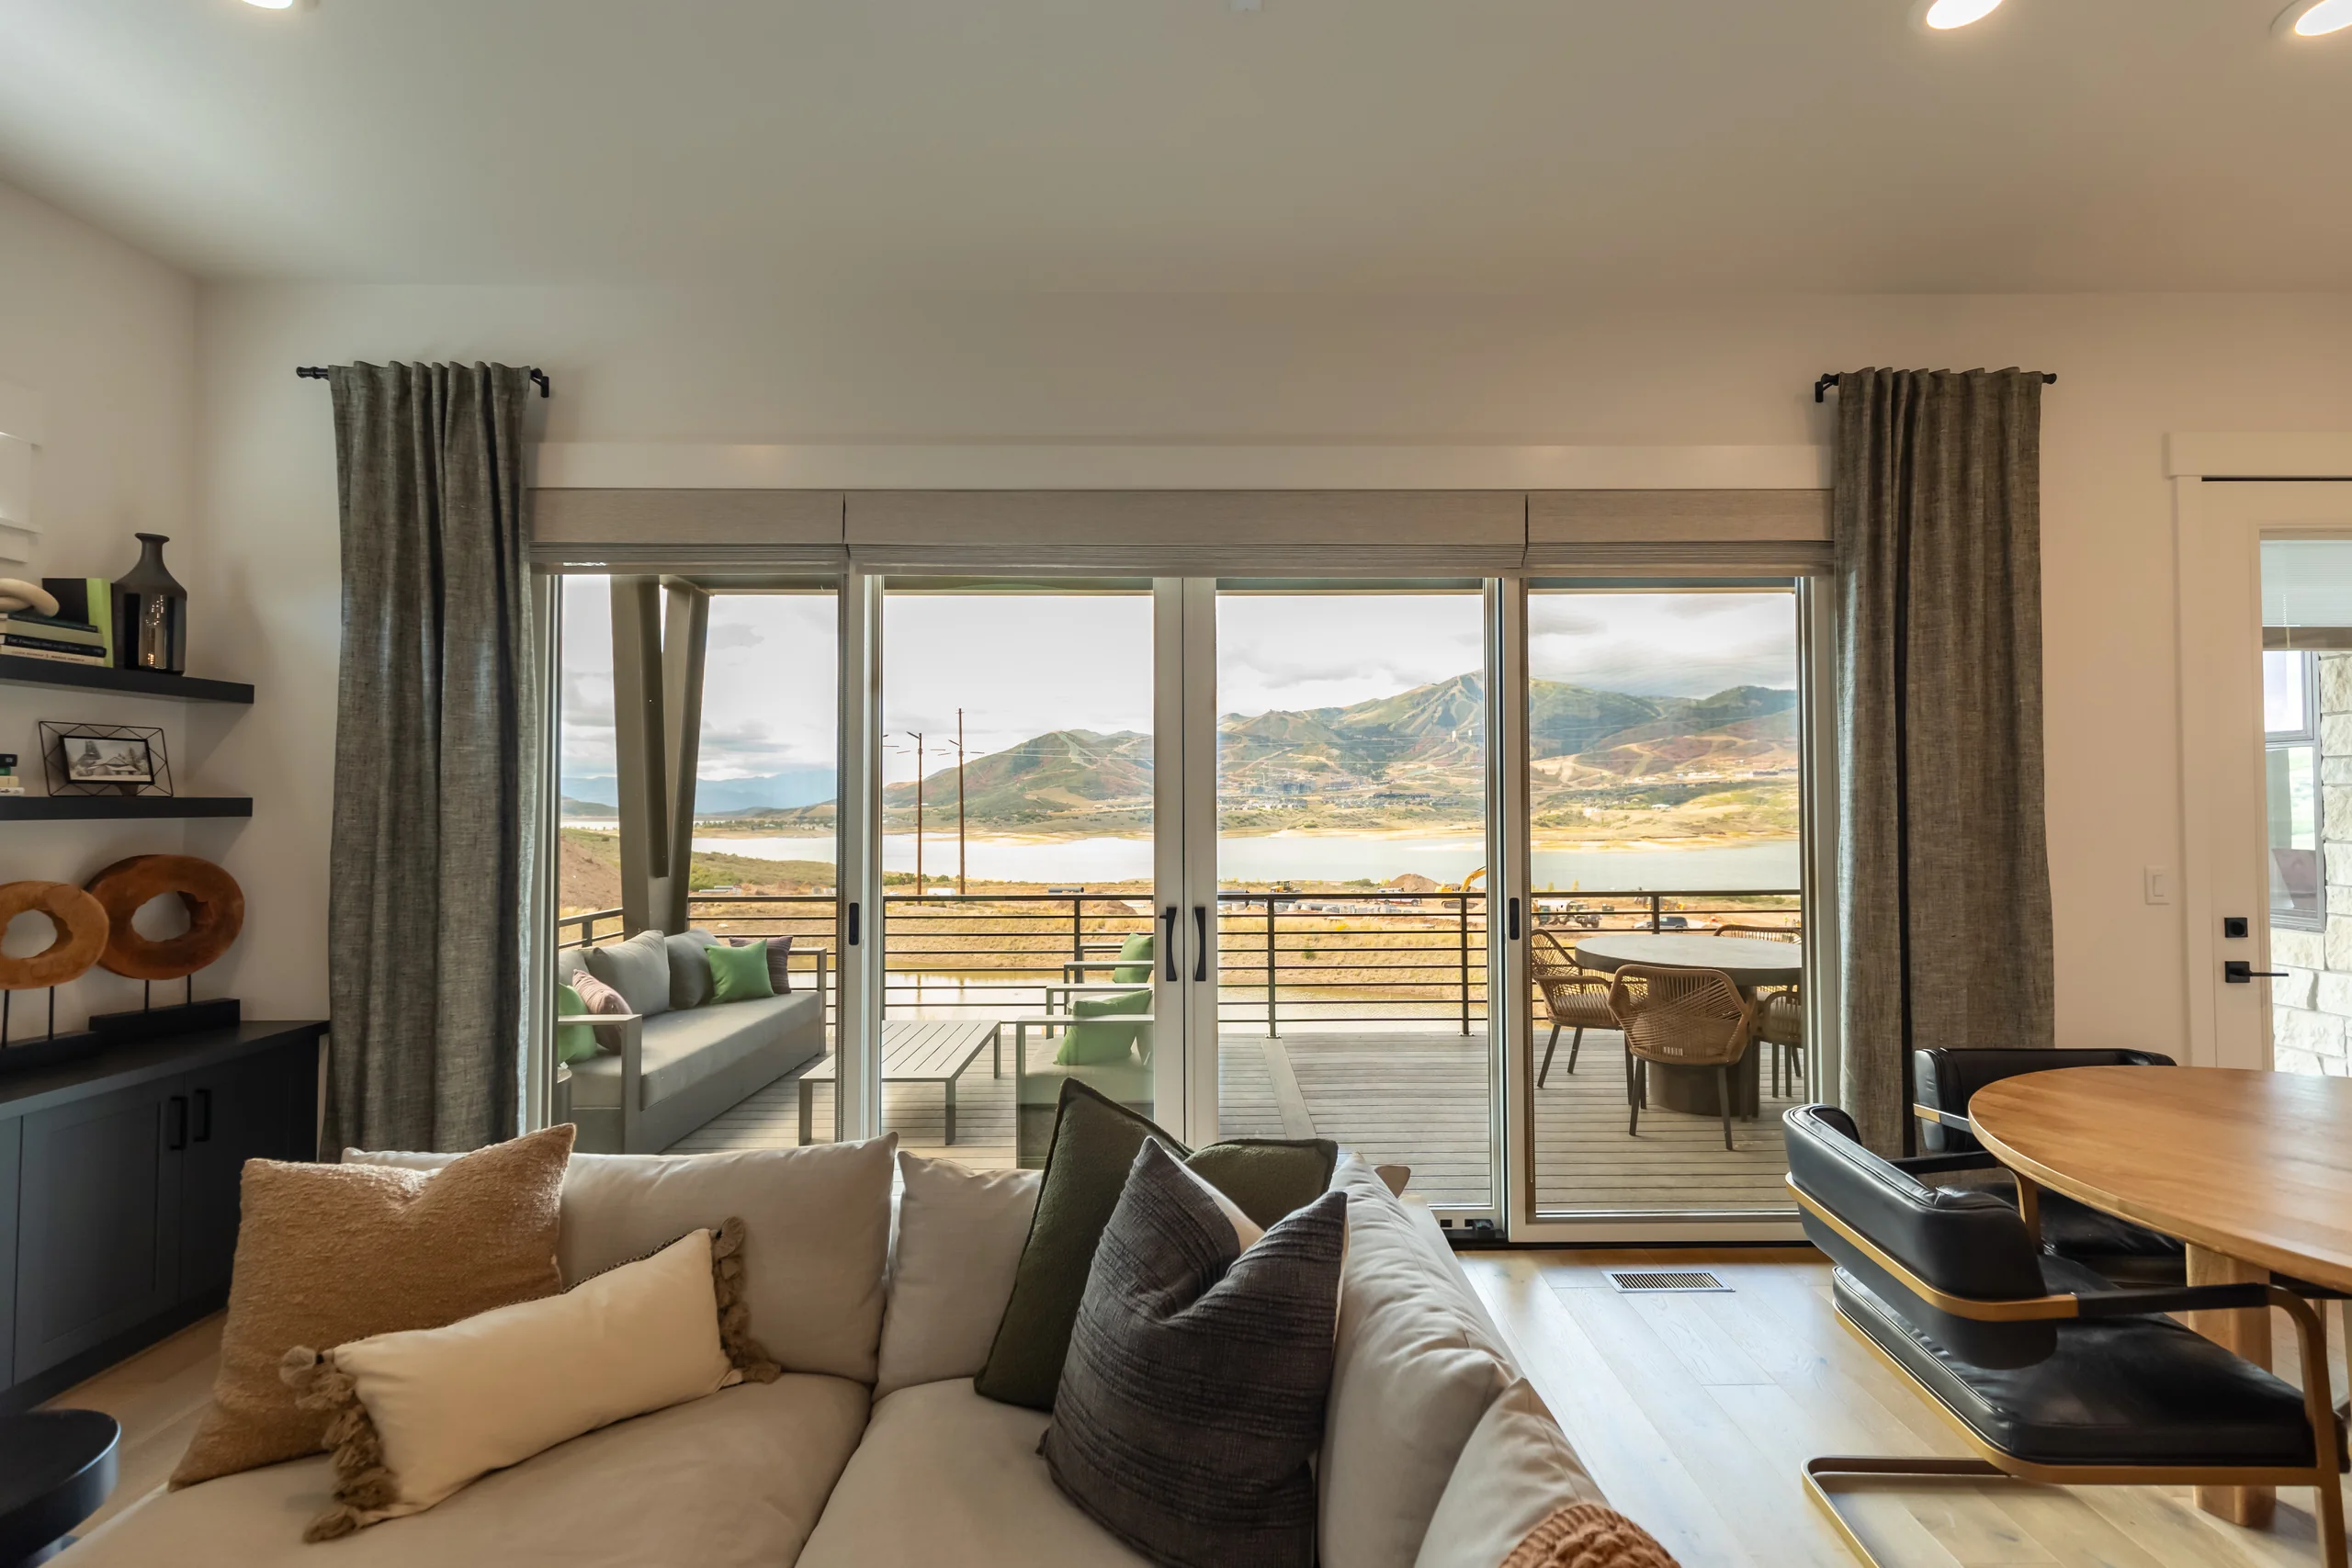
The Skyline model living room opening to a covered deck and Jordanelle Reservoir
The living room and deck / Existing Skyline model

A closer look

Read the floor plan.

Explore the layout, one level at a time.

Floor plans are illustrative. Dimensions and square footage are approximate; orientation, views and features vary by home. The model is shown for tours; confirm availability with the sales team.

Phase III · Skyline

Main level

100%

Use the zoom controls for a closer look.

Features and layout

What this plan includes.

  • Main-level primary suite
  • Main-level bedroom or office
  • Covered deck and patio
  • Lower-level flex and gathering spaces
  • Oversized, insulated two-car garage
Dining and living space in the existing Skyline model home
The Skyline model / Existing home

Beyond the floor plan

Look inside
the construction.

Learn how Phase III’s insulation, taped sheathing and double cold roof manage heat loss, air leakage and winter conditions. Phase IV specifications will be confirmed separately.

How we build

Visit the Shoreline model home

Walk through the Skyline model.

Open Monday–Saturday, 11am–5pm.
Walk-ins welcome.

435.252.3553
Shoreline / The gallery

At the water’s edge / September 2026, photograph 1 of 33