Skip to content
Shoreline

The buyer’s guide

Know the place.
Know the home.

Compare the Phase III twinhomes with the proposed Phase IV plans. Review starting prices, ownership information and the questions to bring on your model-home visit.

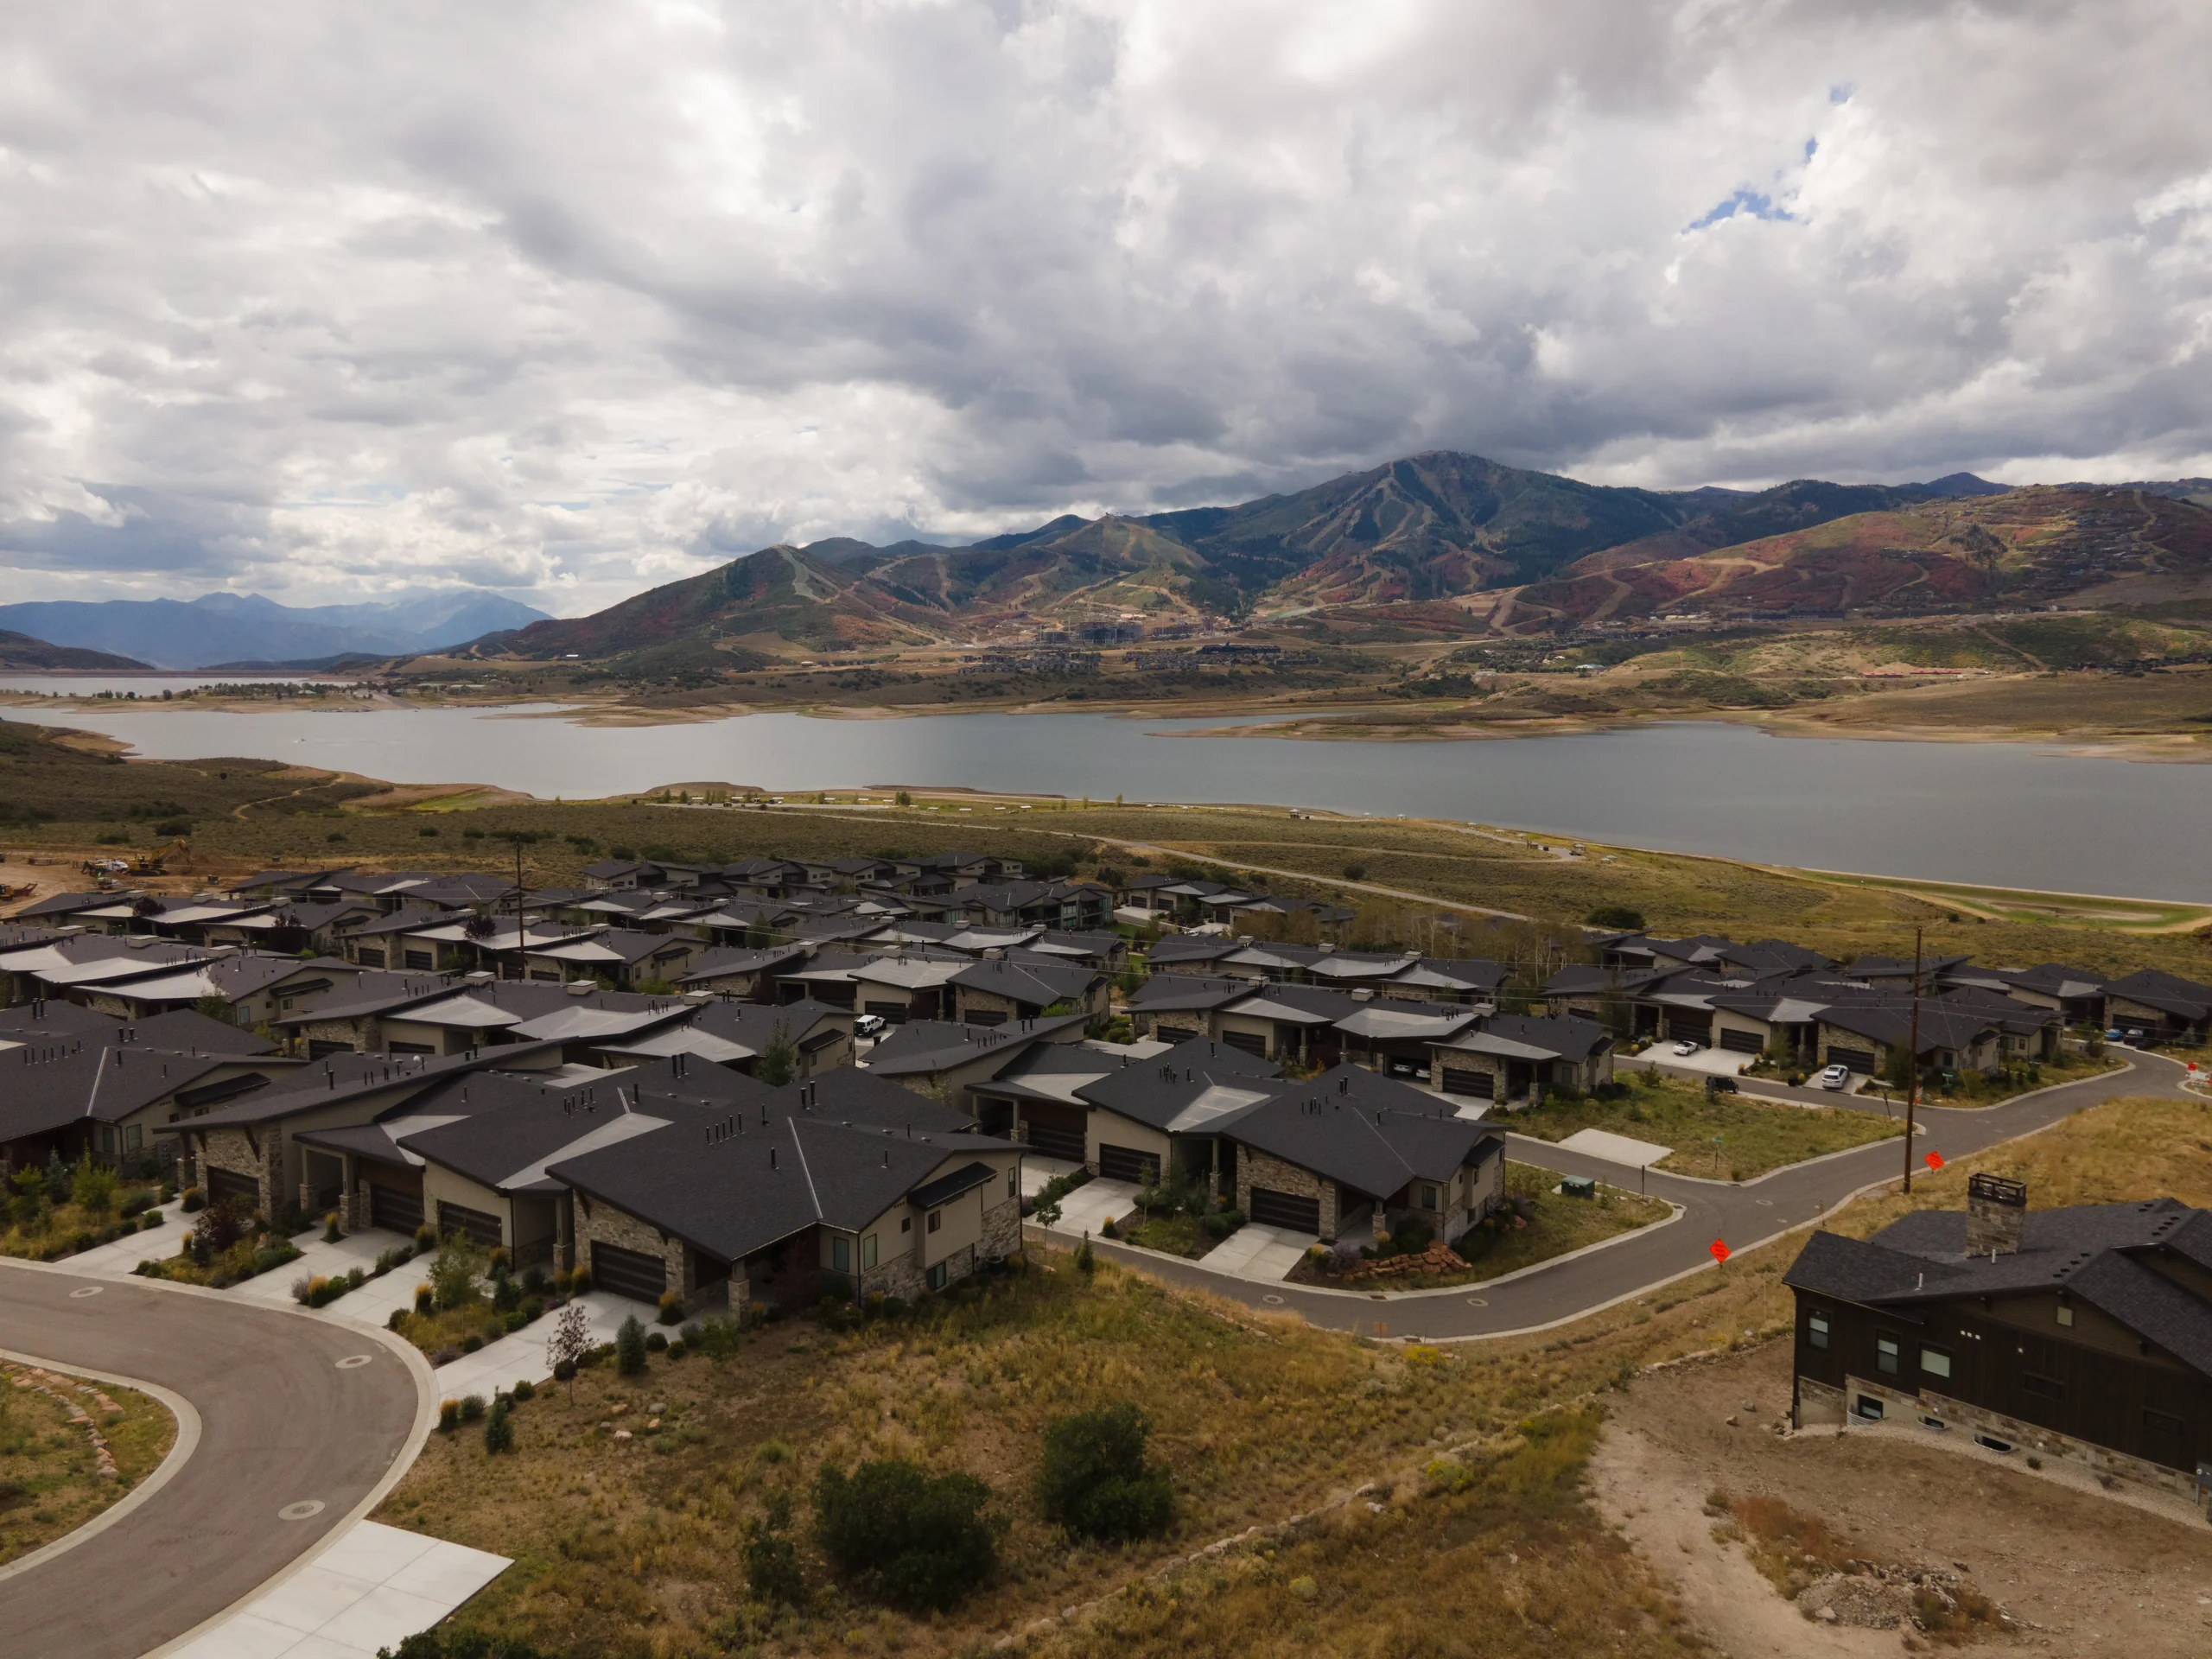
Existing Shoreline homes on the hillside above Jordanelle Reservoir
The neighborhood above Jordanelle / September 2026

Floor plans, prices and ownership

Know what you are buying.

A floor plan tells you how the rooms connect. A walk through the neighborhood tells you something else: how the light falls, where the trails lead, and how a home sits above the lake.

Use this guide to compare the phases and prepare the questions that matter to you.

01 / Compare the phases

One community.
Two kinds of homes.

Begin with the kind of home and the timing that suit you.

Phase III / Almost sold out

Phase III twinhomes.

The Vista and Skyline keep the garage, kitchen, living room and primary suite on one level, with more bedrooms below. The Peak, an uphill plan, puts its kitchen, living room and primary suite one floor above the garage. All three have covered decks. The plans have four bedrooms and range from 2,879 to 3,981 interior square feet; the three-bedroom Outlook is sold out. Availability varies by home.

See Phase III homes

Phase IV / Anticipated early 2027

Multilevel plans in Phase IV.

Six proposed designs include uphill and downhill layouts, multiple levels and rooftop decks. Explore the standard floor plans below. Timing, layouts and specifications remain preliminary.

Explore the proposed homes

Phase III Almost sold out

Phase III twinhome plans
PlanInterior sq ftCovered outdoor sq ftBedsBathsStarting price
Vista 3,60180143.5$2,127,700
Peak 2,87935043$1,579,000
Skyline 3,98172143.5Model home · Home B
Outlook 3,23043333.5Sold out

Plan areas are approximate. Covered outdoor space and garages are separate from interior square footage. Not every plan is currently available; confirm the specific home with our team.

Phase IV Anticipated early 2027

Phase IV proposed plans, September 2026
PlanInterior sq ftBedsBaths
Kestrel Unit 11,58533.5
Swift Unit 21,74833.5
Falcon Unit 32,04544
Heron Unit 41,57332.5
Osprey Unit 52,02532.5
Eagle Unit 63,02954.5

Preliminary interior areas exclude garages and outdoor space. Some lower-level flex areas are unfinished. Options, mirrored plans and alternate configurations may differ from the standard plans shown. Each standard plan has a two-car garage on its entry level.

02 / Beyond the square footage

Compare the rooms you use every day.

A few details to notice as you explore the plans and walk through a model.

01

Everyday rooms together.

Every Phase III plan puts the primary suite and gathering spaces on one floor: the garage level in the Vista and Skyline, one floor up in the Peak. Look at the route from the garage to the kitchen, the laundry location and the separation between your rooms and guest spaces.

Read the floor plans
02

Comfort behind the walls.

Phase III homes are built with R-23 wall insulation, taped ZIP System® sheathing, a ventilated double cold roof and sound-control details at the shared wall. Each does a different job; together they shape the comfort of the home.

See how it is built
03

Performance you can compare.

The Phase III plan HERS scores are 56 for Peak, 59 for Skyline, 59 for Outlook and 60 for Vista. A lower number means lower modeled energy use. It is a comparison tool, rather than a prediction of your utility bill.

Understand the HERS rating

These construction features and HERS scores describe Phase III. Ask for the final specification and any completed energy rating for the Phase IV home you are considering.

03 / Life after the move

Warranty, maintenance
and your first year.

A home is something you get to know. Shoreline’s homeowner guide covers the first year, seasonal care and the landscape as it matures.

The guidance below is a starting point. Ask for the current homeowner manual and warranty documents for your particular home, including the final arrangements for Phase IV.

Time to settle in.

Walkthroughs are planned around 90 days after closing and near the end of the first year. These are opportunities to review the home’s components, ask maintenance questions and discuss concerns.

Understand the coverage.

Phase III homes include a one-year limited builder warranty on workmanship and materials from closing, plus a ten-year limited structural warranty through Quality Builders Warranty, backed by Liberty Mutual. The builder’s one-year warranty applies to the original purchaser and is not transferable. Structural coverage does not cover every part of the home for ten years. Review the Quality Builders Warranty documents with our team for structural coverage, exclusions and transfer terms, and ask how to request service.

Ask for your home’s warranty documents

Current owners: send warranty requests to warranties@gcdcommunities.com.

A landscape that grows into place.

Much of Shoreline’s landscape uses drought-tolerant native seeding. It develops over several seasons, with growth influenced by rain, snow and dry years. New planting will look different from the established landscape.

Explore the landscape plan

Seasonal home care.

The homeowner guide includes reminders to maintain furnace filters, check weather stripping and caulking, watch for plumbing leaks, and keep drainage moving away from the home. Keep the manufacturer’s care instructions alongside your homeowner guide.

Owner value / Resales since 2018

What Shoreline homes have resold for.

35 Phase I and Phase II homes have resold on the Park City MLS since 2018. The average gain from each home’s new-construction price to its first resale, by phase and by how long the owner held it:

These completed sales show past results. They do not predict or guarantee a home’s future value.
Phase I
+101.1%23 resales · average hold 3.5 years
Phase II
+90.0%12 resales · average hold 3.6 years

By length of ownership, Phases I and II

Held under 2 years
+75.5%8 resales
Held 2 to 4 years
+97.6%15 resales
Held 4 years or more
+111.4%12 resales

The figures show average gains from the original new-home purchase to the first resale, using closed prices from the Park City MLS. They do not deduct the cost of improvements or selling expenses. Source: Park City MLS, 2018 through October 1, 2026, as compiled in GCD Communities’ Owner Value Report, October 2026.

04 / A clearer picture

Common buyer questions.

What is a twinhome?

A twinhome is one of two homes built side by side with a shared wall. Each Shoreline twinhome has its own entrance, two-car garage and lot. Phase III homes are part of a planned unit development rather than condominiums. The primary suite, kitchen and living room share one floor. Owners and the association share maintenance responsibilities; our team can explain the split for the home you are considering.

See the Phase III plans
Which Phase III plans have main-floor living?

The Vista and Skyline. Their garage, kitchen, living room and primary suite are on one level, with more bedrooms and living space downstairs. In the Peak, the garage, laundry, two bedrooms and family room are on the entry level. Its kitchen, living room, primary suite and fourth bedroom are one floor up. Every Phase III home has two levels. Entry conditions vary, so ask about access and tour the home you are considering.

Are the model finishes included in every home?

Finishes and features vary by home. The model and photographs show existing Shoreline homes, but some selections may differ from the home you buy. Our team can show you its included finishes and options. Phase IV renderings show concepts; final finishes are still to be confirmed.

Which community amenities are open?

The 2.5-acre park in Phase II is complete, with walking paths and an aspen grove. A village center with a clubhouse and pool is planned for partway through Phase IV. Its design and details are preliminary. Building it later allows more homeowners to share the cost and helps avoid a large increase in HOA dues for the first owners. Ask our team for its current status.

See the community amenities
Is there an HOA, and what does it cover?

Yes. Phase III is served by three associations: the Shoreline Phase III Owners Association, the Shoreline Master Owners Association for shared community areas, and the Community Preservation Association for the wider Hideout Canyon development. The Phase III association represents its owners in both master associations. Each phase has its own association to maintain its type of home; Phase III roof maintenance is an association responsibility. An association is also planned for Phase IV. Ask our team for current dues and the responsibilities for exteriors, landscaping, snow removal and insurance, along with any approval needed for changes to your home.

Are rentals allowed?

Rentals shorter than 30 days are not allowed at Shoreline. The community is intended for owners and longer-term residents. Before arranging a longer lease, confirm the minimum term and other rental rules for your phase with our team.

What should I confirm for Phase IV?

Ask about the proposed release, home configuration, final floor plans, finishes, construction specifications, unfinished areas and anticipated delivery. The first release is anticipated in early 2027; that is not a promised move-in date. Plans and timing are preliminary and subject to change.

Is fiber internet included?

Fiber-optic internet is available at Shoreline through local providers, with plans up to 1 gig. Service is a subscription with the provider, not part of the home; confirm availability at the specific address and current plans and pricing with the provider or our team.

See all common questions

05 / Make your visit useful

Visit the model.
Bring your questions.

Visit Monday–Saturday, 11am–5pm. Bring questions about floor plans, pricing, finishes, access and the neighborhood.

Before you arrive.

  1. Choose the plans you would like to compare.
  2. Think about your timing, everyday rooms, guest space, storage and outdoor living.
  3. Bring questions about access, views and the home’s place in the neighborhood.

Before you decide.

  • Confirm the specific home’s availability and delivery schedule.
  • Review its latest floor plans, specifications and finish selections.
  • Request the HOA documents, current budget, maintenance responsibilities and warranty.

Updated October 2026. Ask our team for the latest floor plans, standard features and homeowner guide for the home you are considering. 435.252.3553

Visit the Shoreline model home

Walk through the Skyline model.

Open Monday–Saturday, 11am–5pm.
Walk-ins welcome.

435.252.3553
Shoreline / The gallery

At the water’s edge / September 2026, photograph 1 of 33