Phase IV · 3 bedrooms · Uphill plan
Kestrel
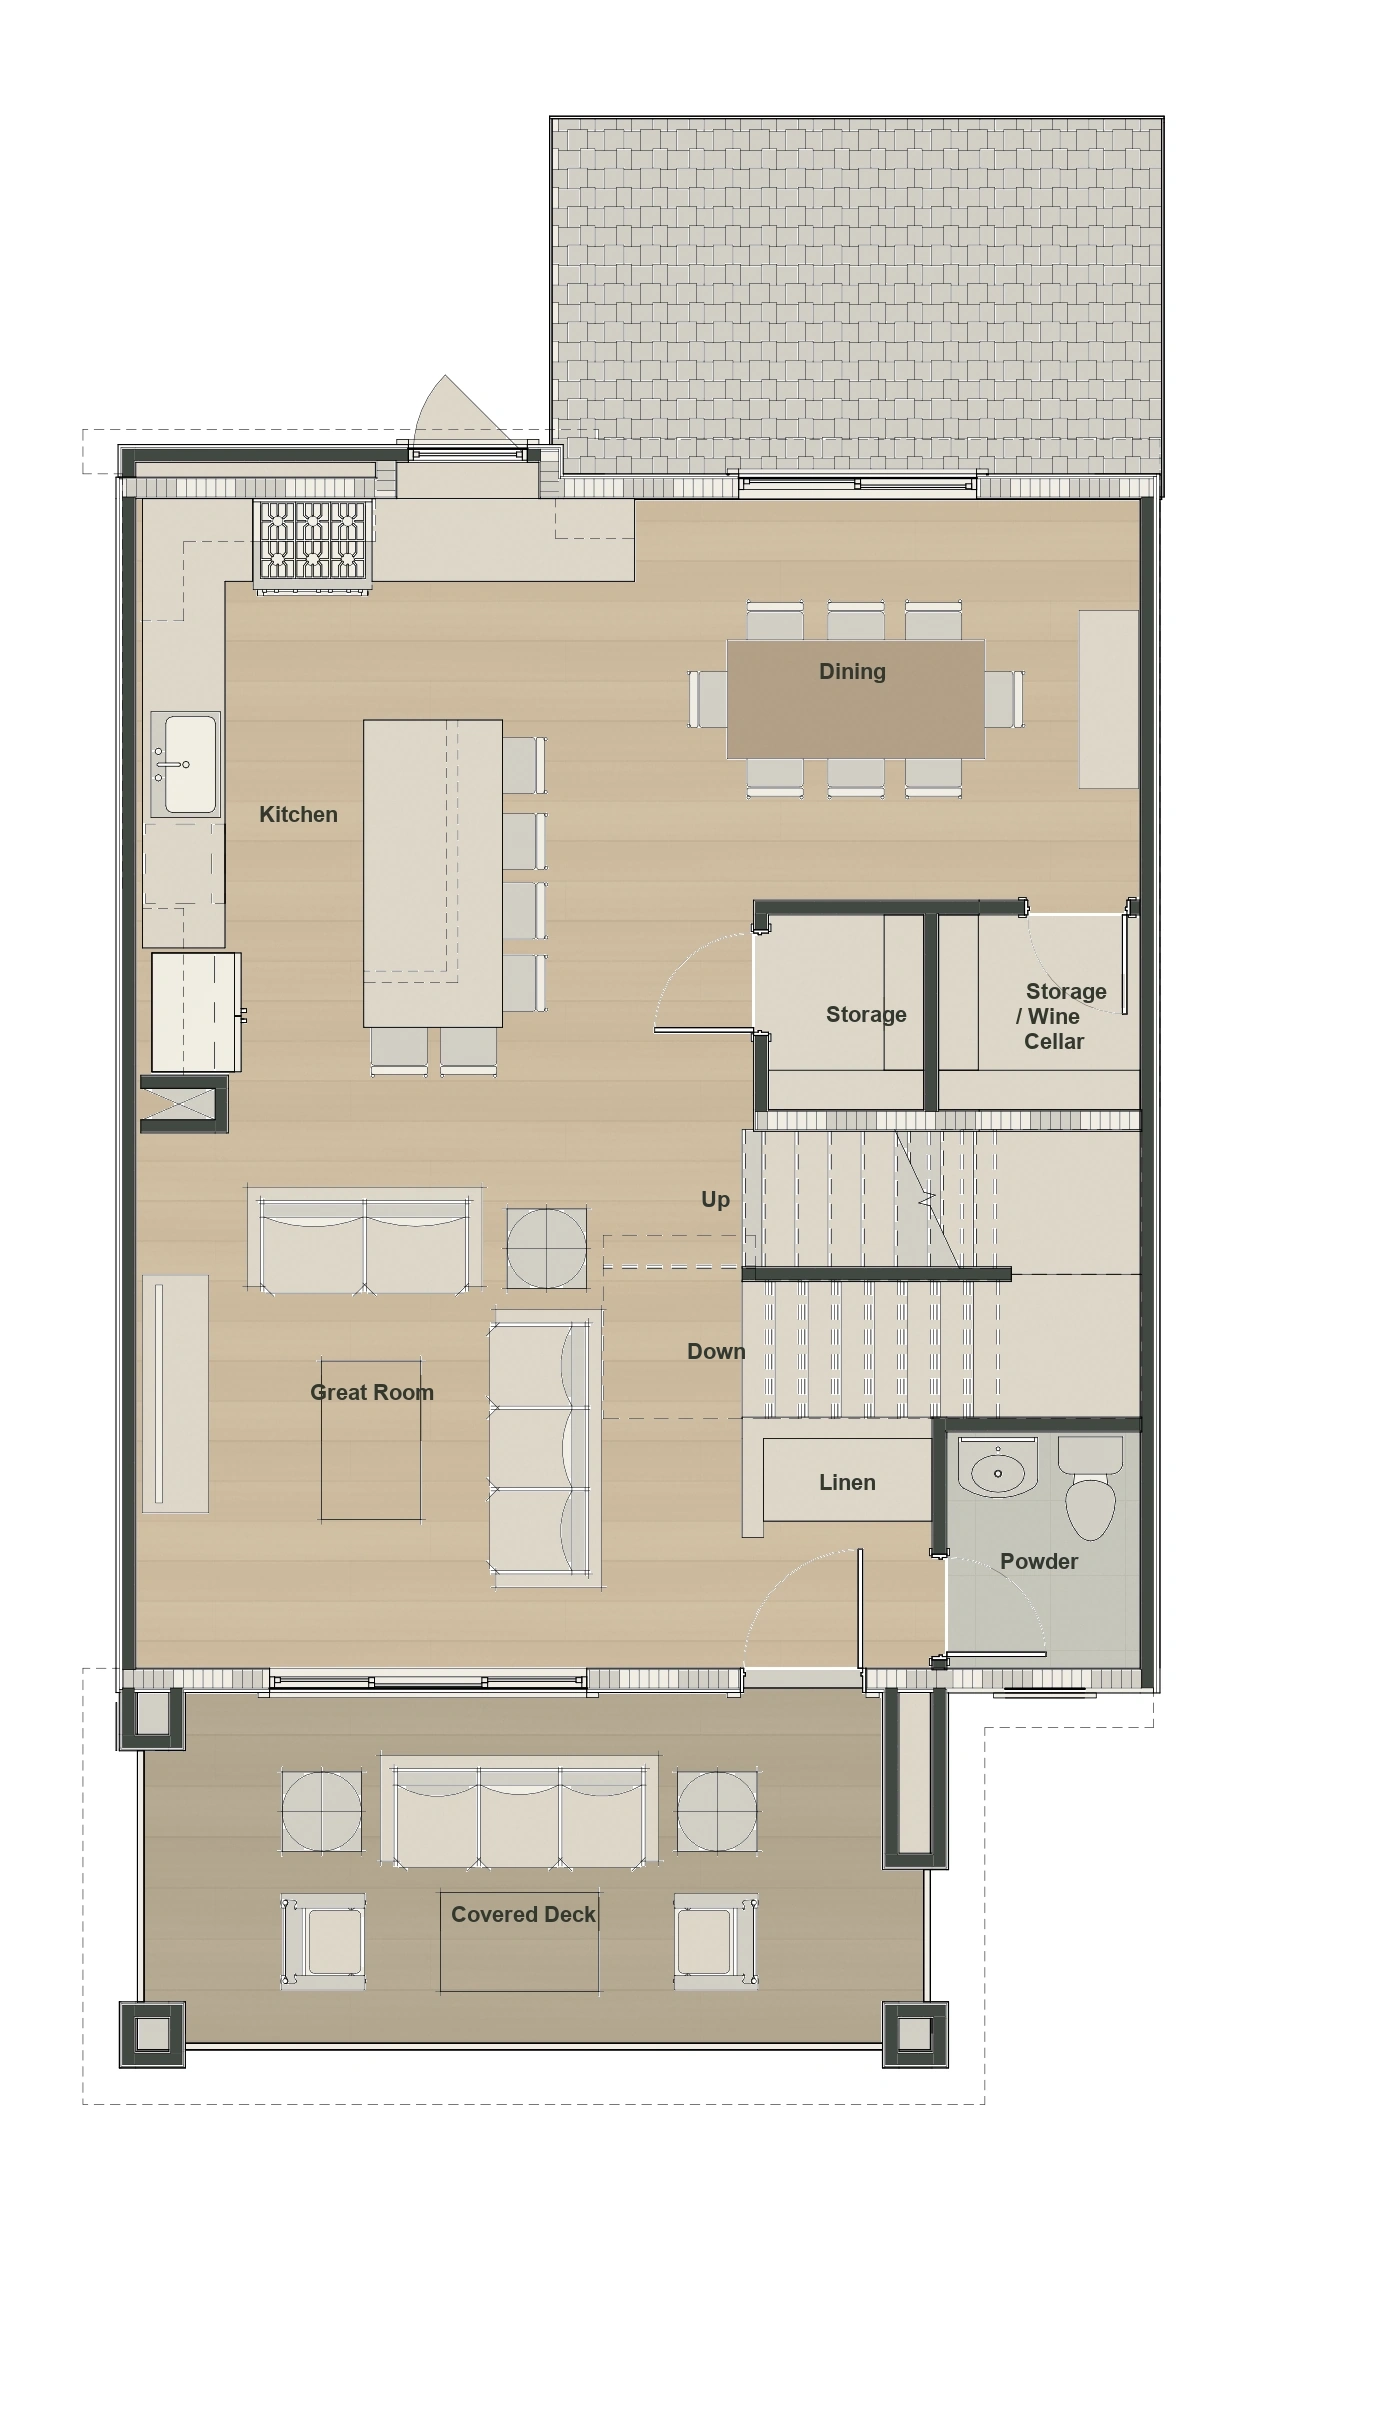
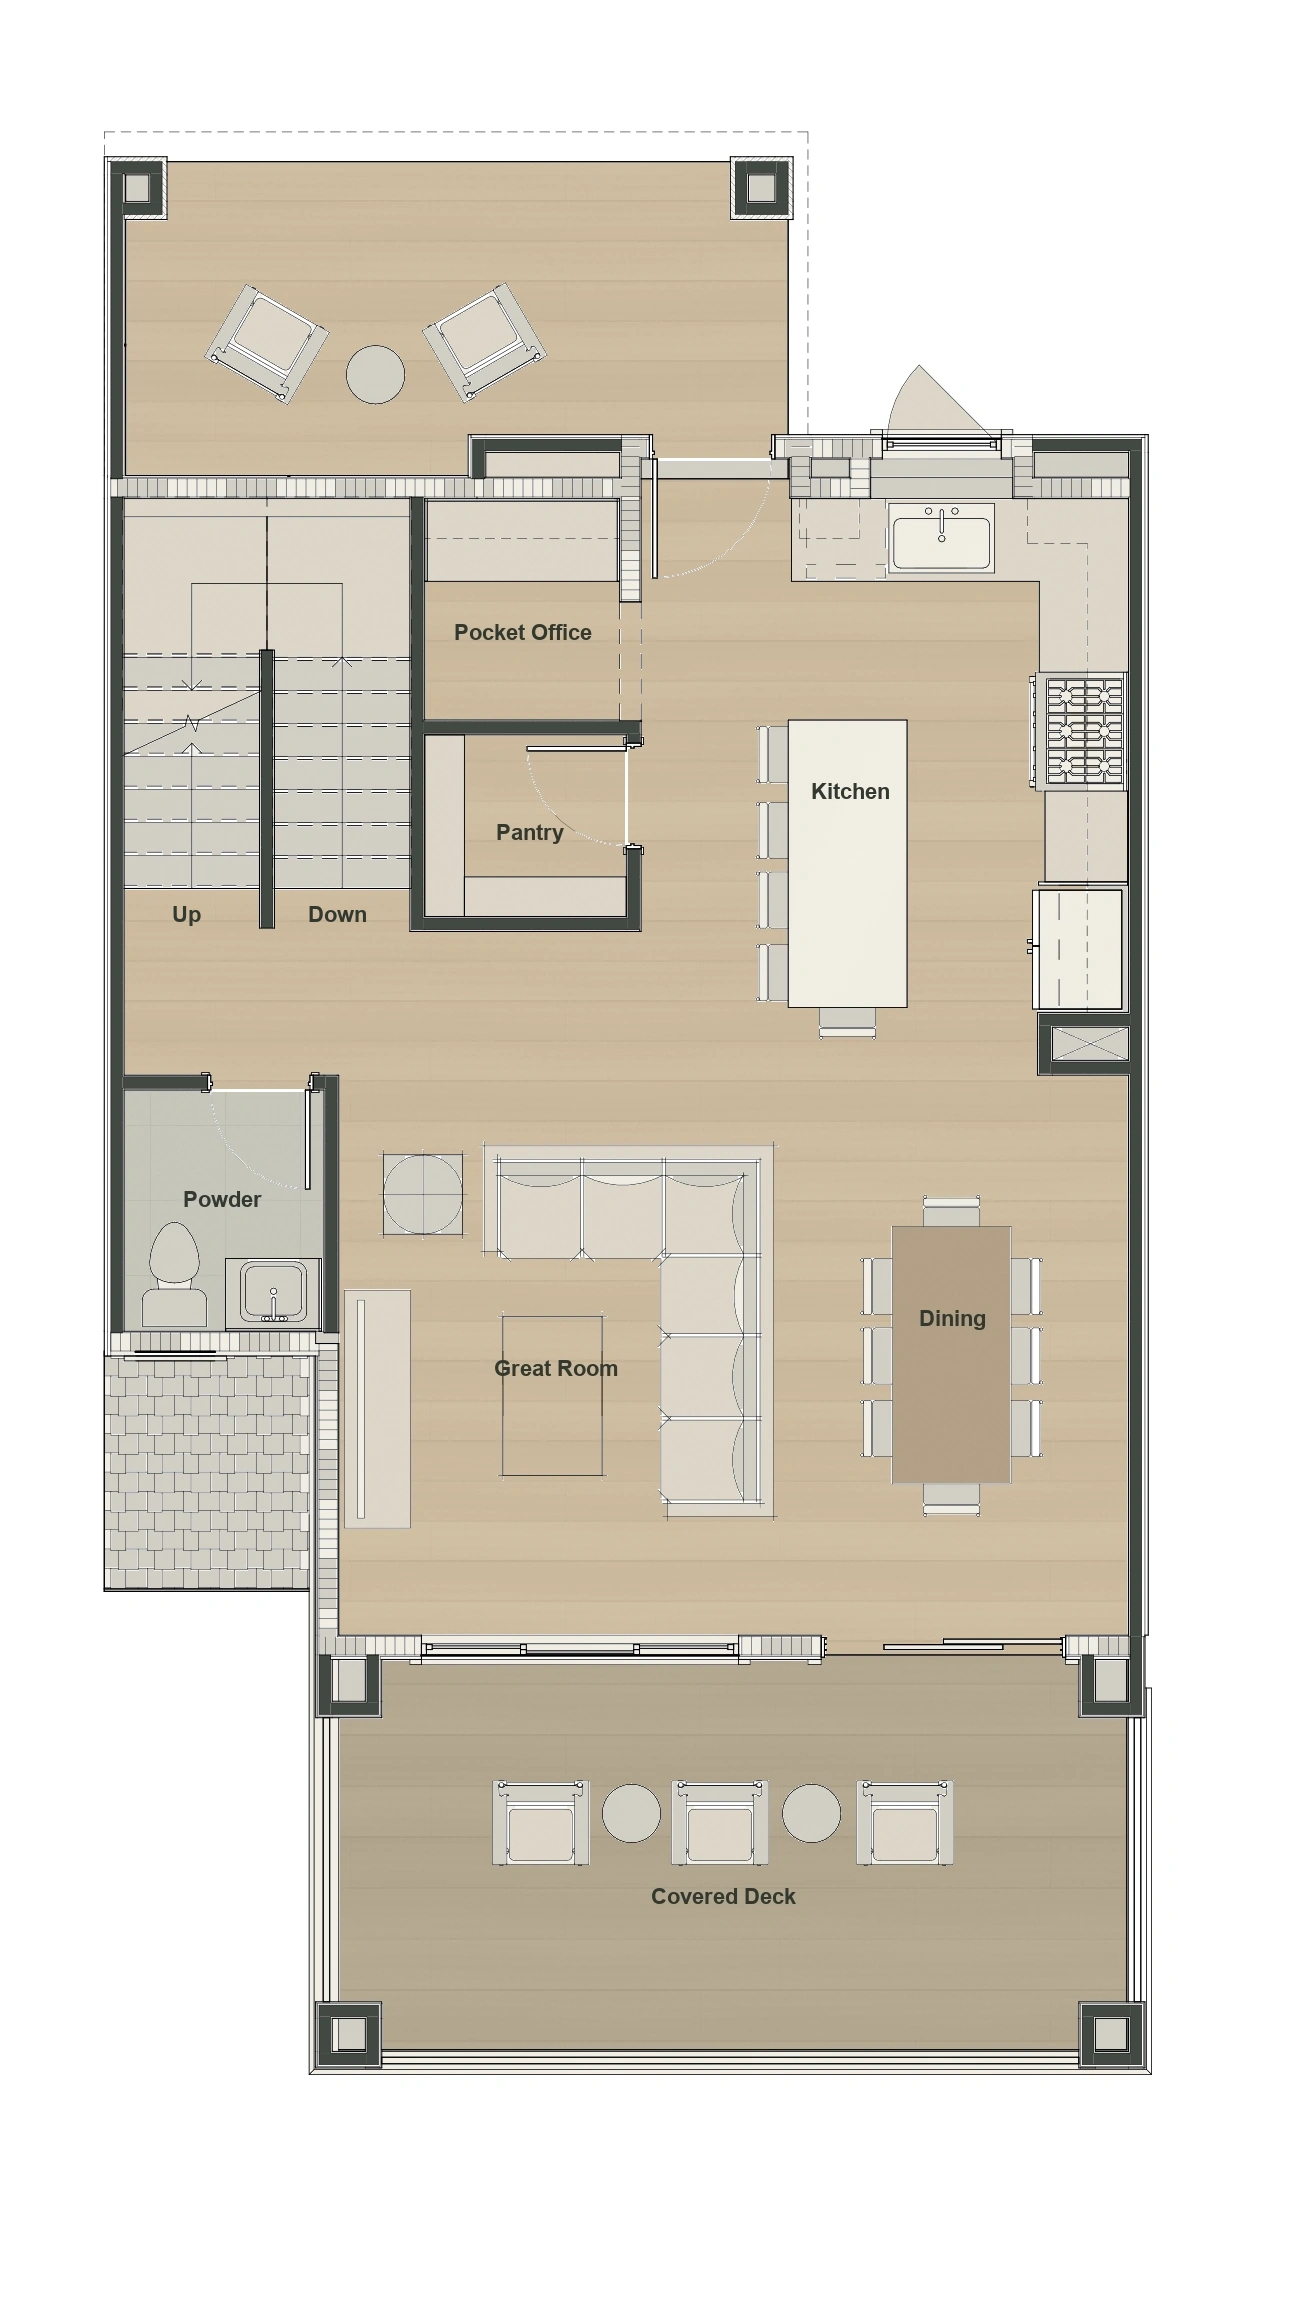
Three bedrooms above an open living floor with a pocket office. It also includes a private entry, covered outdoor areas and a rooftop deck.
- Bedrooms
- 3
- Bathrooms
- 3.5
- Preliminary interior sq. ft.
- 1,585
Phase IV · 5 bedrooms · Downhill plan
The largest standard layout has five bedrooms, an office, several living spaces and a rooftop deck. An optional layout adds a sixth bedroom.
No Phase IV homes have been released yet. No homes are currently available.
A closer look
Explore the layout, one level at a time.
Preliminary designs by KTGY, a renowned, award-winning architecture firm. Layouts, dimensions and features may change before release. Our team can explain the current layouts and options. The optional layout adds a sixth bedroom and a fifth full bathroom. The figures here describe the standard layout. Material colors and furnishings are illustrative. View the floor plan with dimensions (opens in a new tab)
Features and layout
Beyond the floor plan
Learn how Phase III’s insulation, taped sheathing and double cold roof manage heat loss, air leakage and winter conditions. Phase IV specifications will be confirmed separately.
How we buildAnother perspective
Phase IV · 3 bedrooms · Uphill plan
Three bedrooms above an open living floor with a pocket office. It also includes a private entry, covered outdoor areas and a rooftop deck.
Phase IV · 3 bedrooms · Uphill plan
The kitchen, dining area and great room sit above three bedrooms. Storage, wine-cellar space and a rooftop deck add room beyond the main living areas.
Visit the Shoreline model home
Open Monday–Saturday, 11am–5pm.
Walk-ins welcome.