Shoreline archive · Earlier home design
Cascade Twinhome
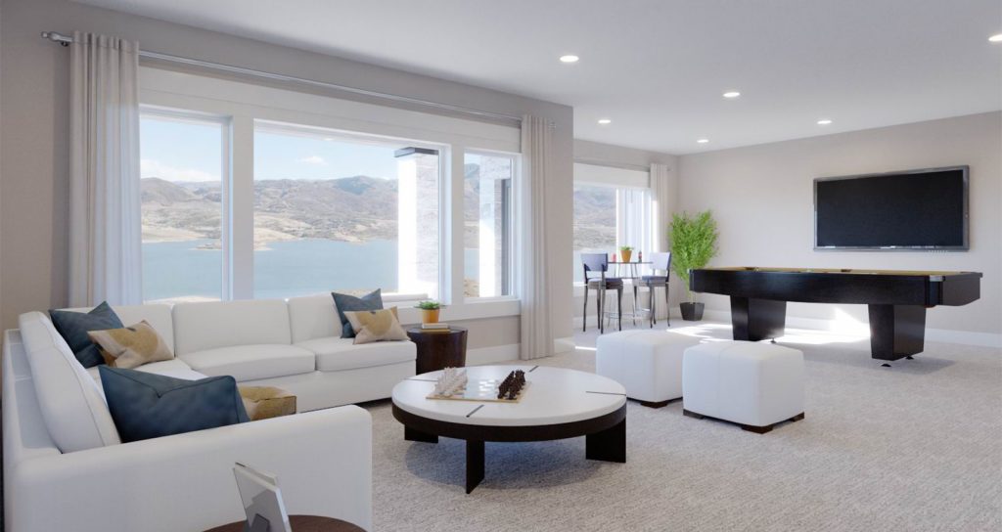
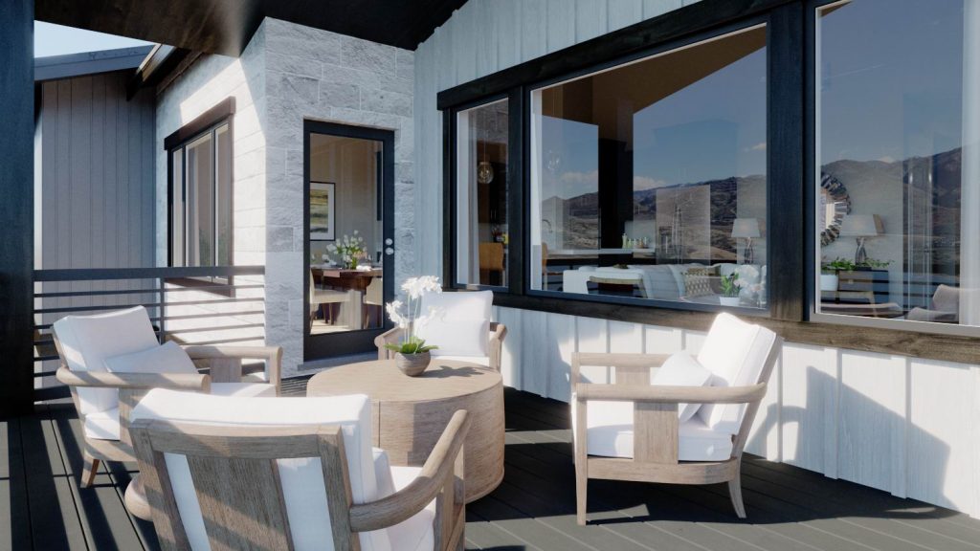
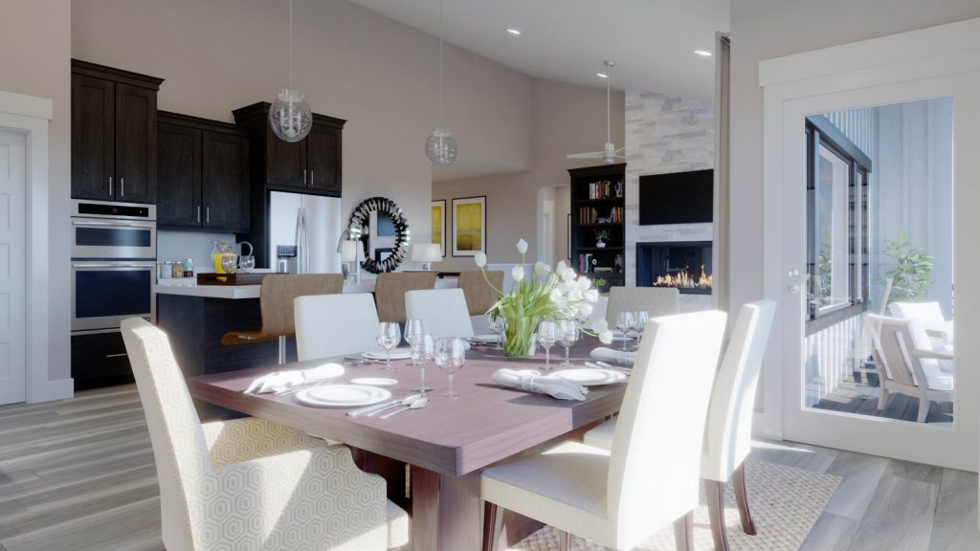
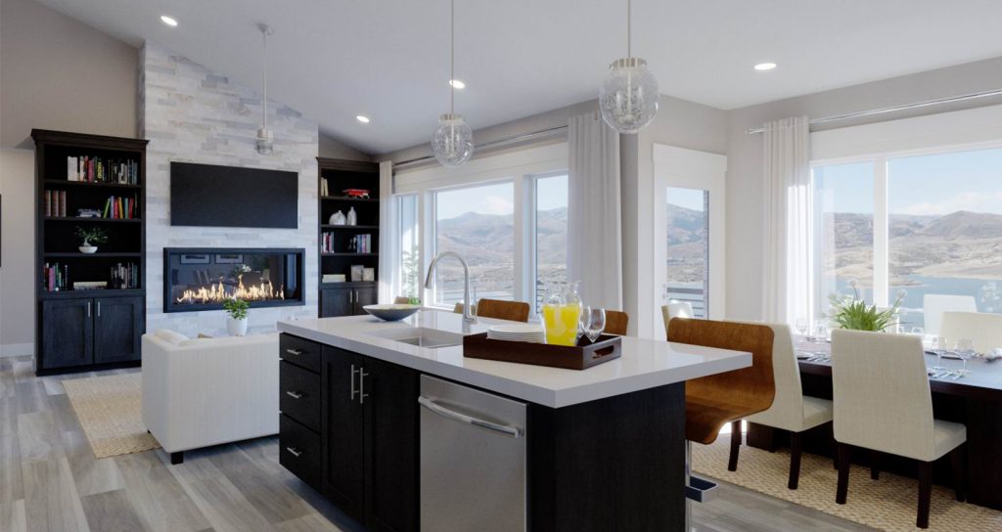
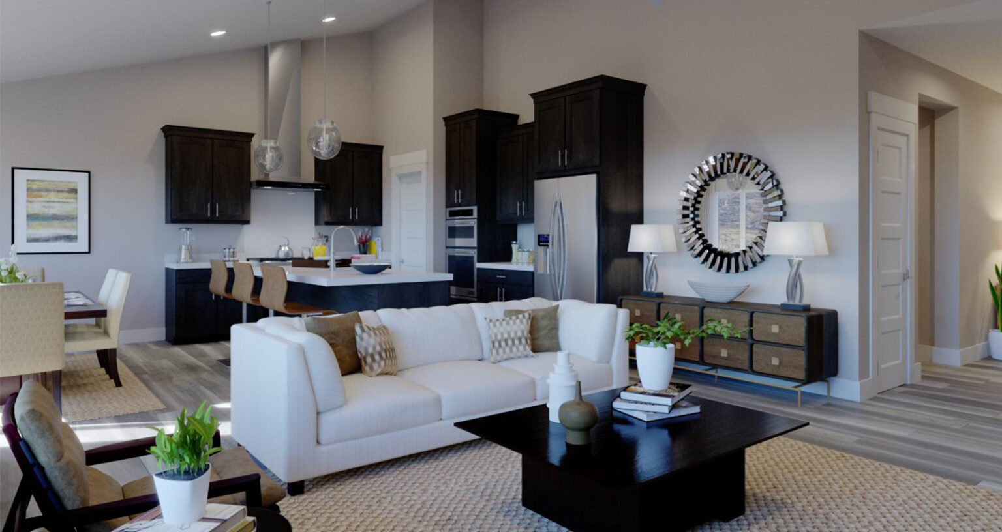
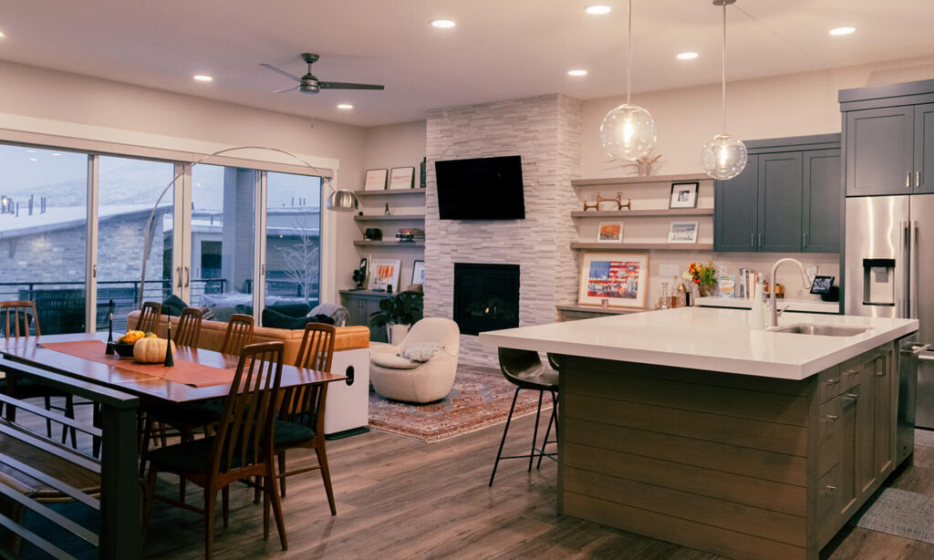
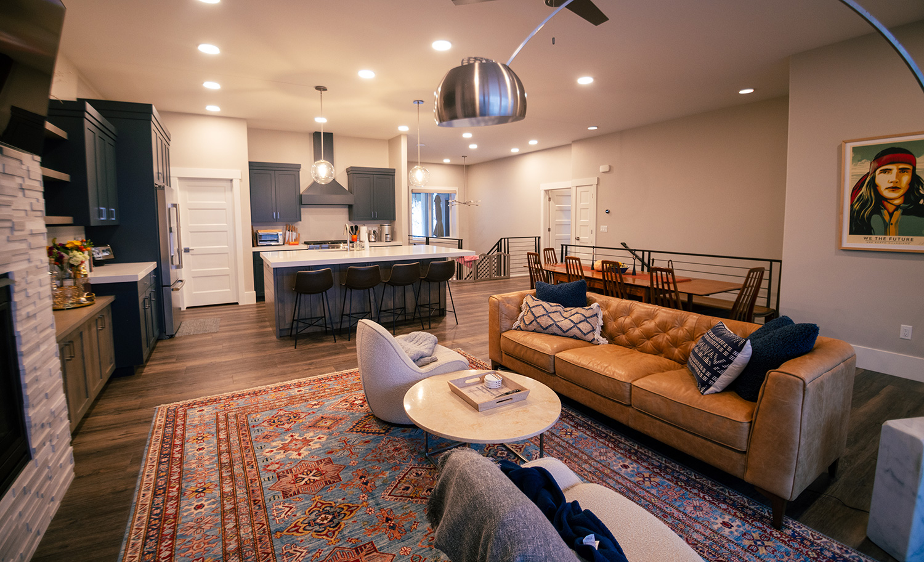
The Cascade is an earlier Shoreline twinhome design with an open floor plan, covered outdoor living space and views of the surrounding landscape.
Original plan details
- Total Sq. Ft.
- 3,309
- Interior Sq. Ft.
- 2,664
Historical specifications are approximate. Plans, features and dimensions may vary by home; confirm details for the particular residence.
Archived floor plans
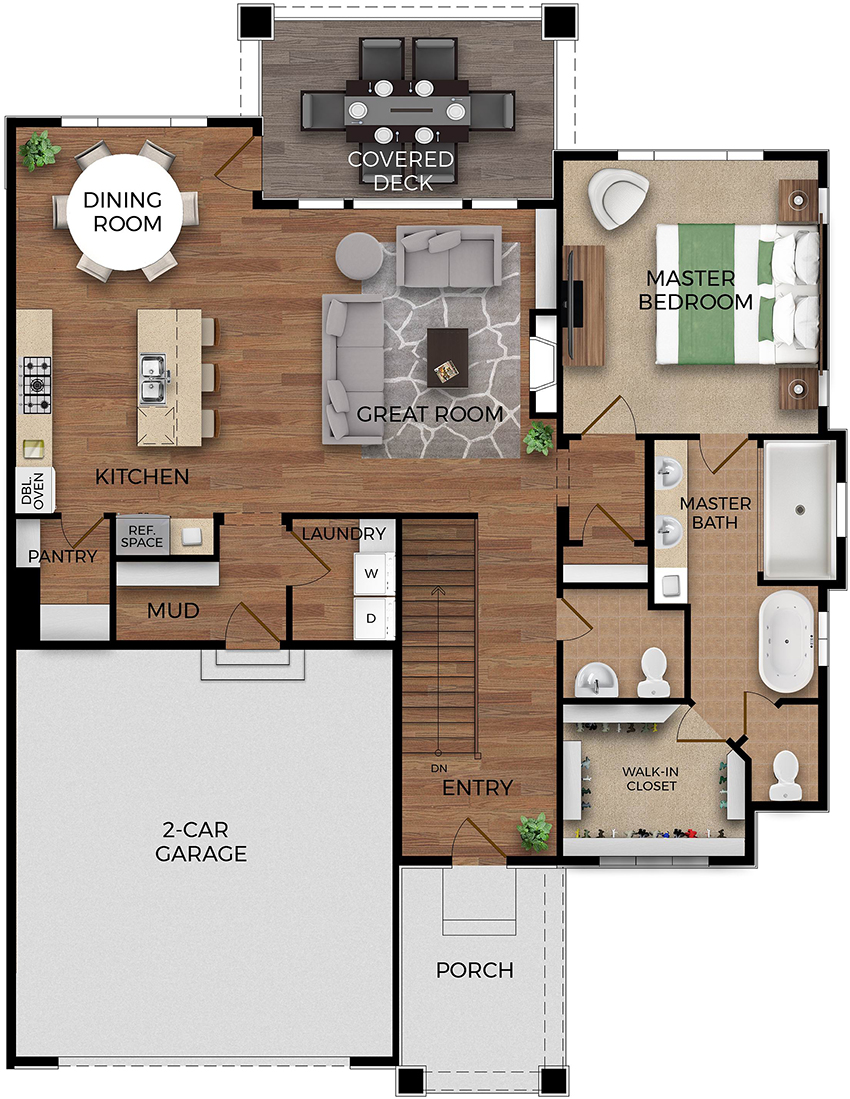
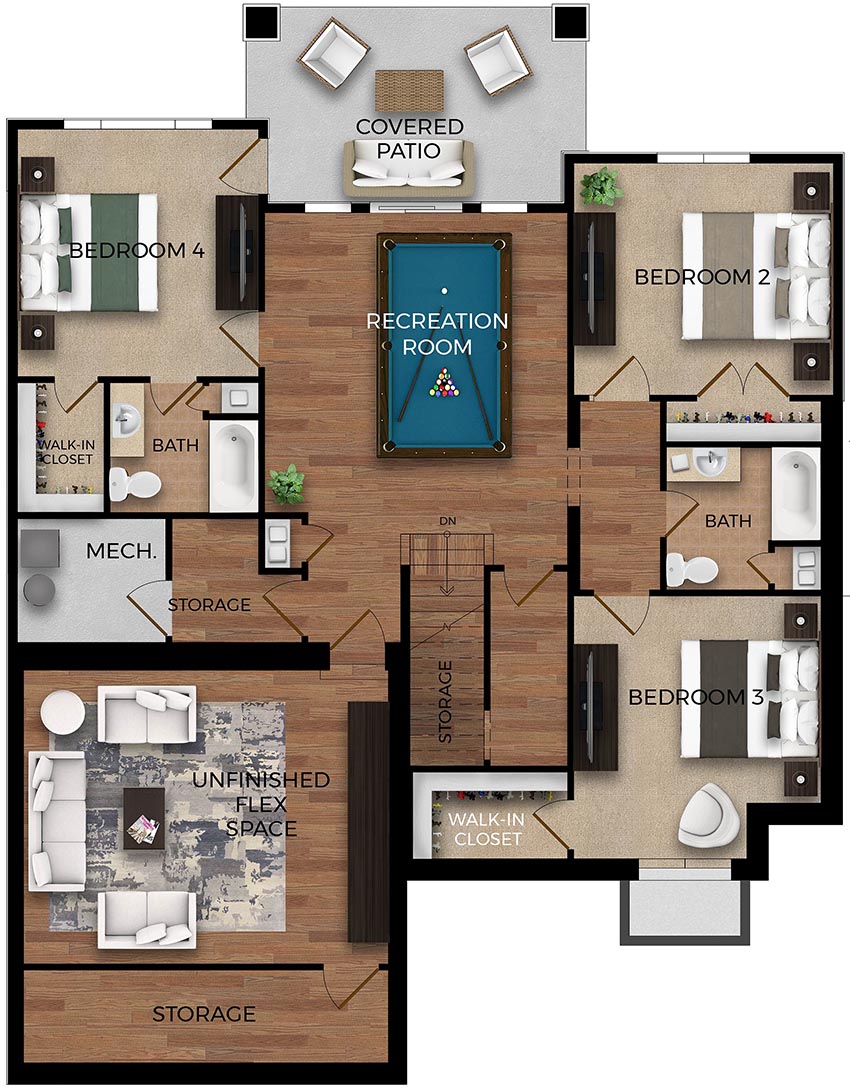
From the original gallery
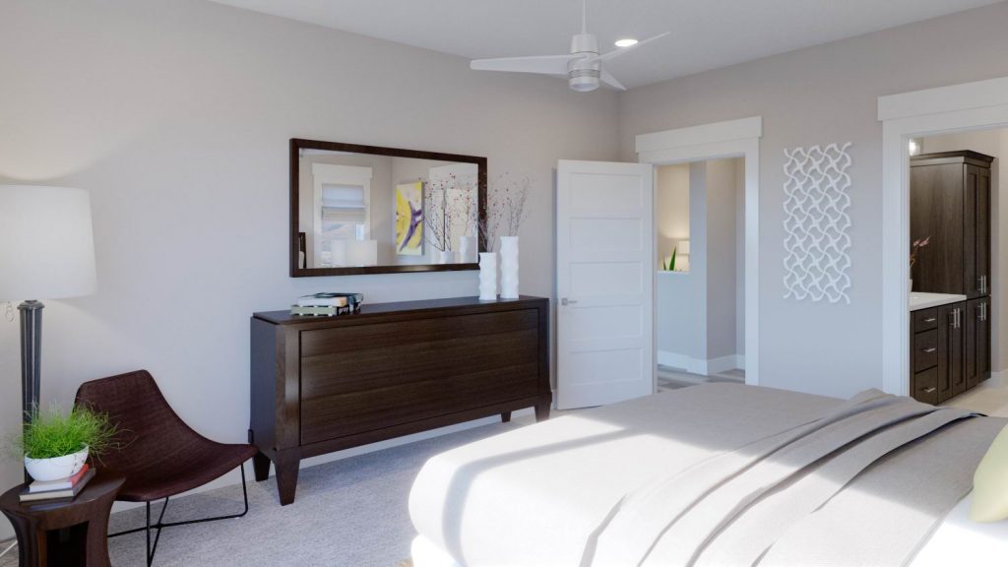
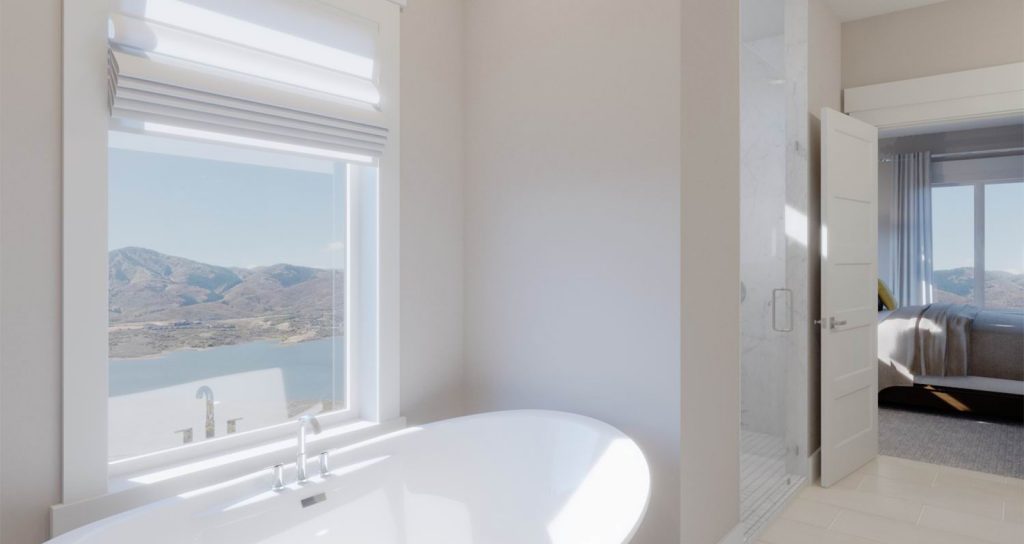
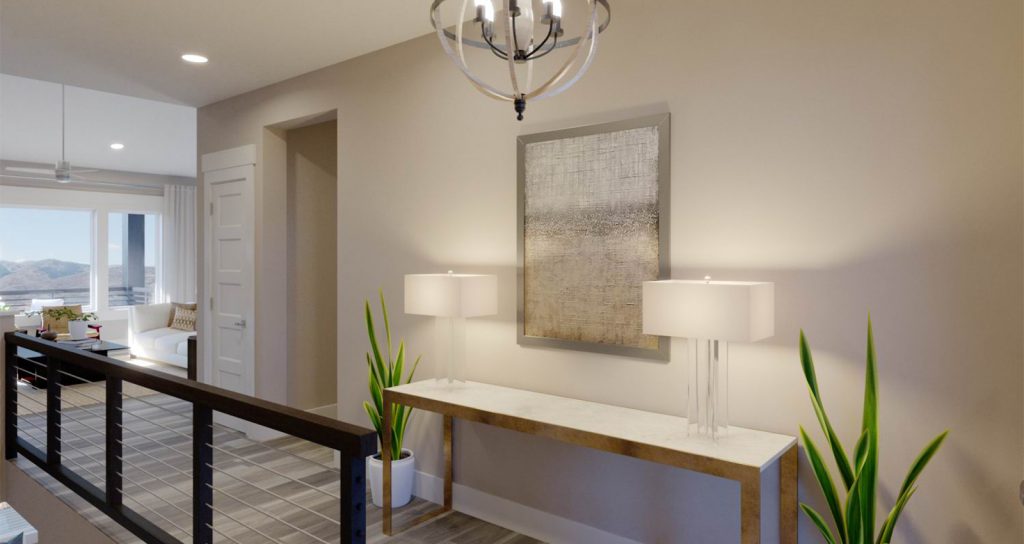
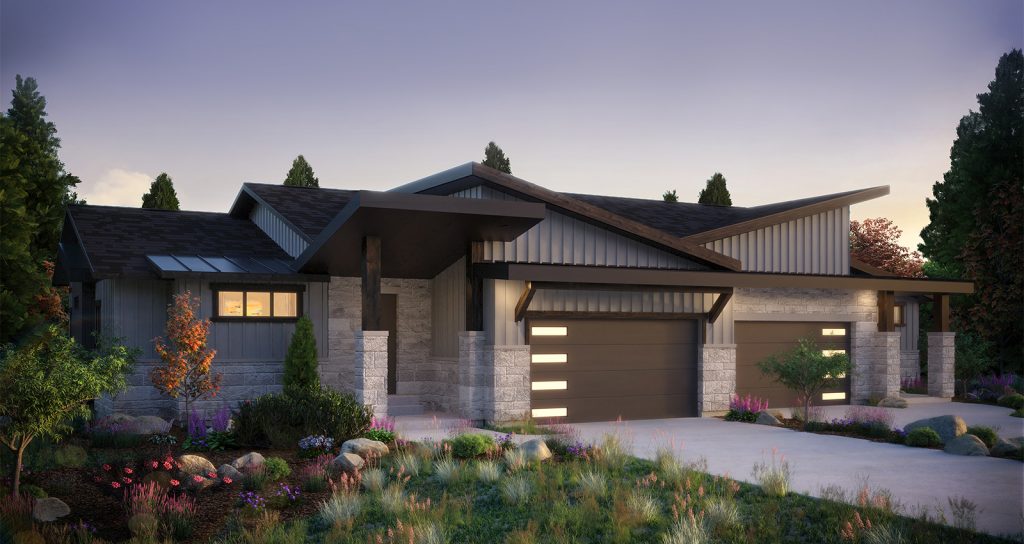
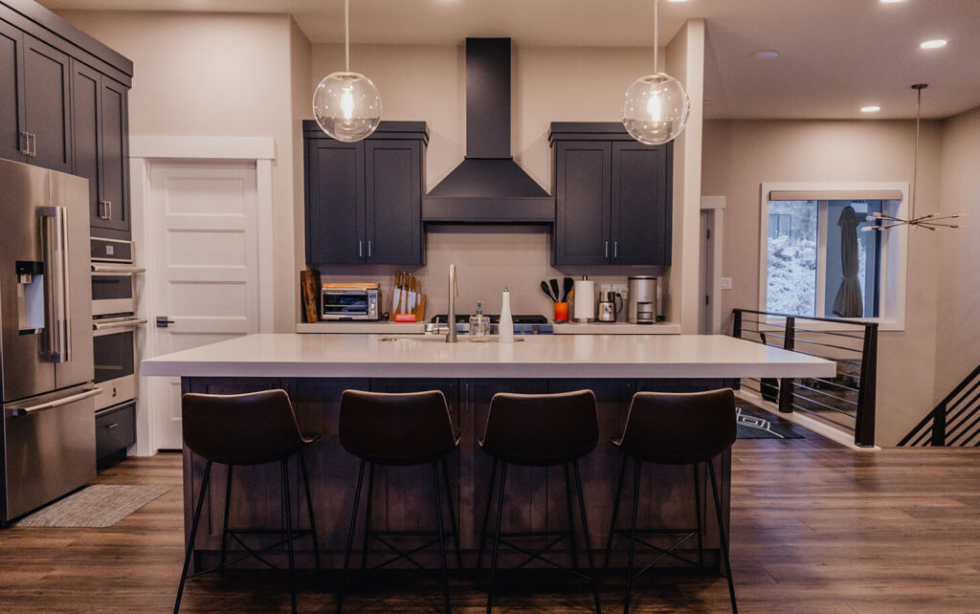
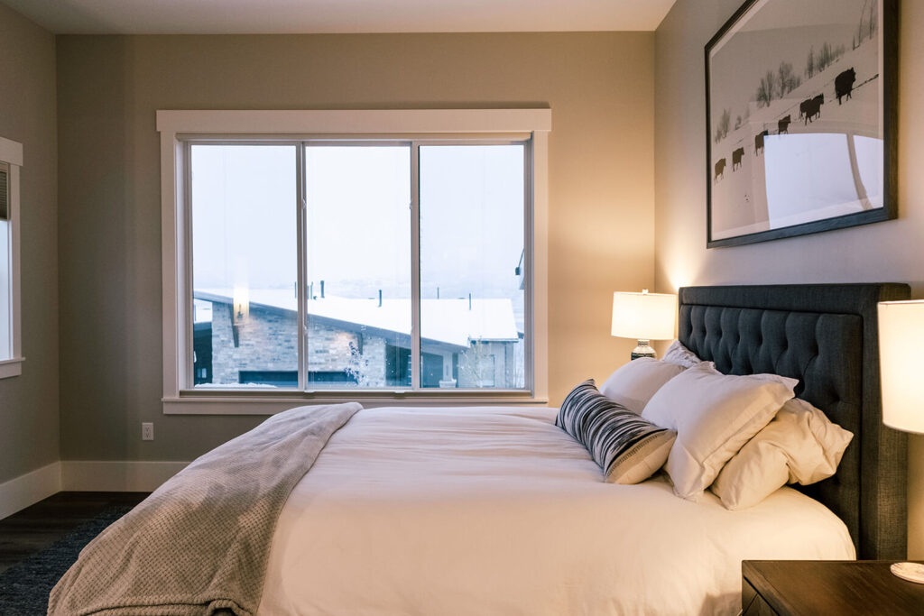
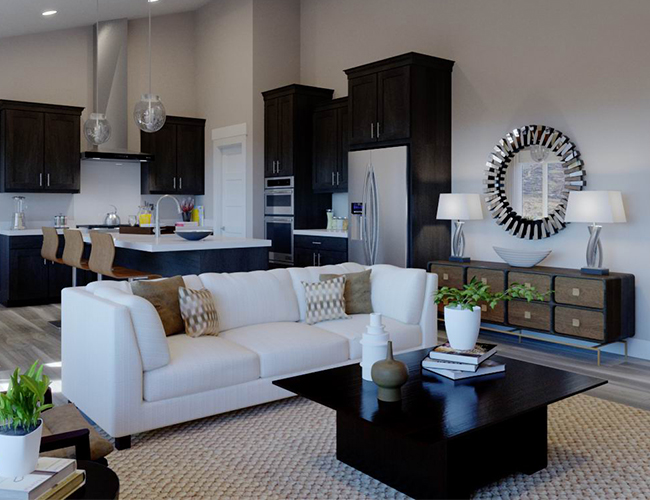
Photographs from the earlier plan page. Finishes and views vary by residence.
View 8 more photographs