Shoreline archive · Earlier home design
Solitude Townhome
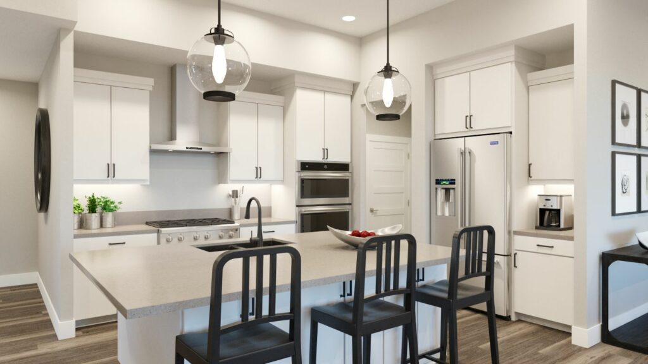
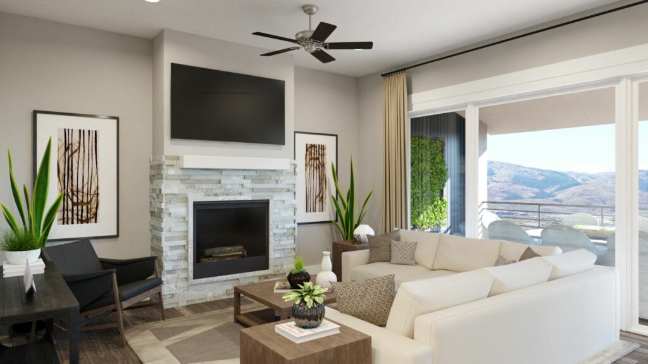
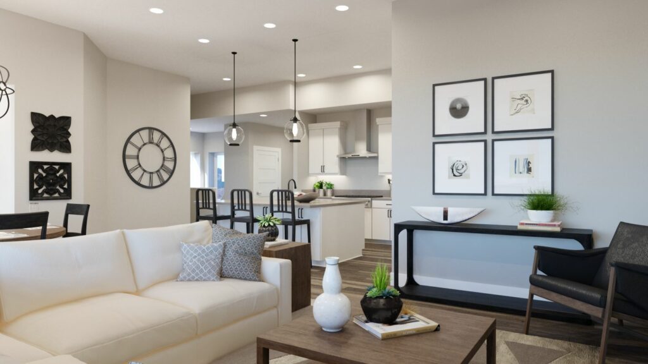
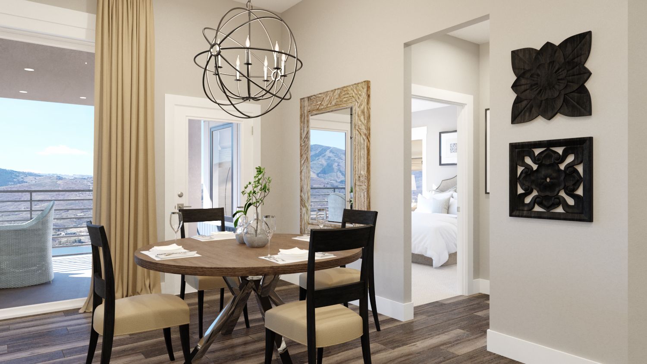
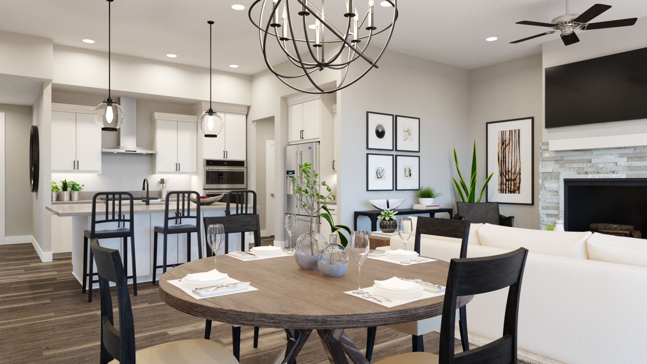
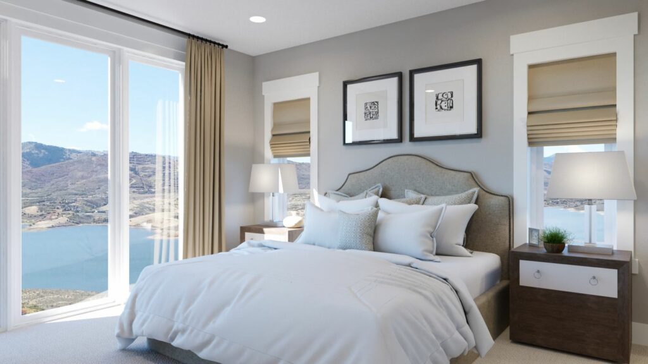
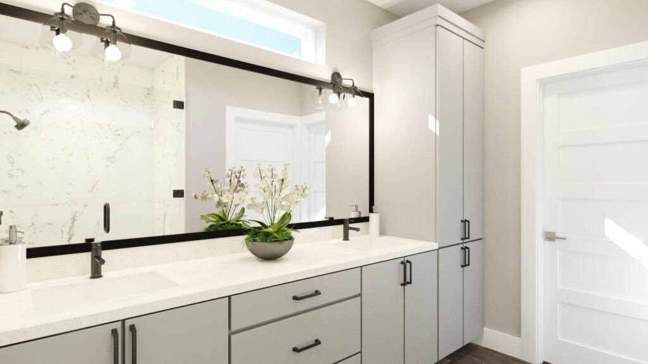
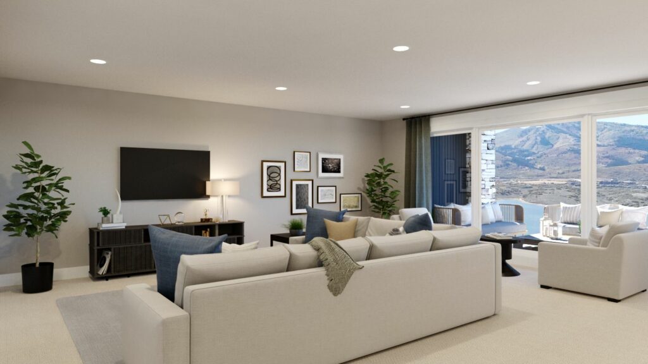
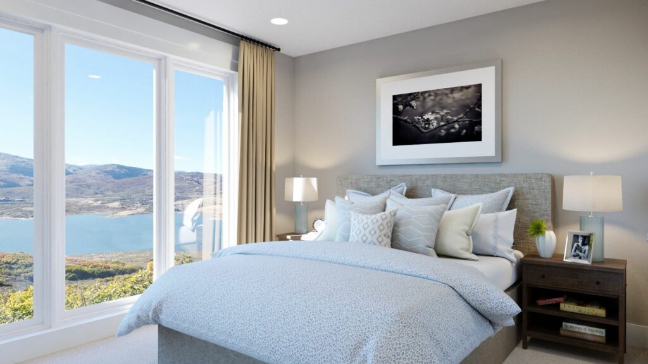
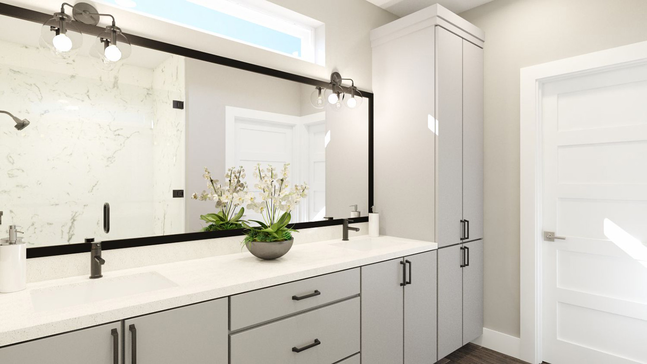
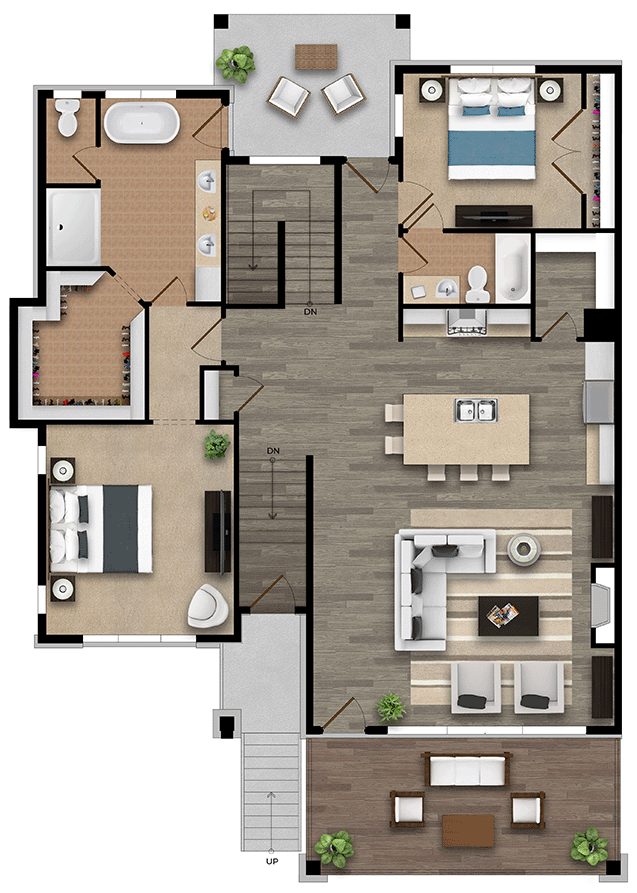
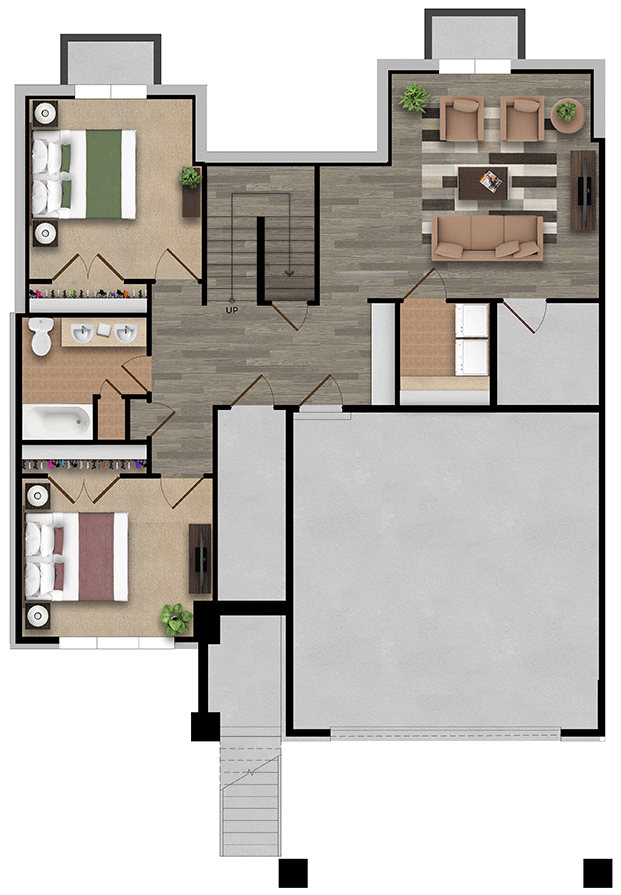
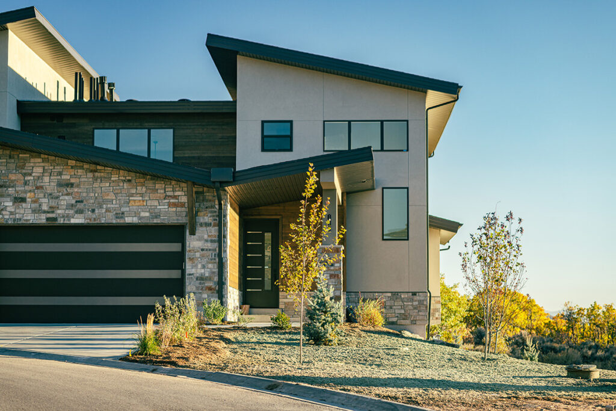
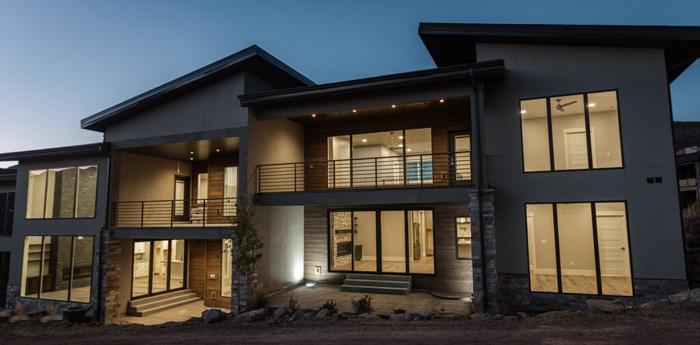
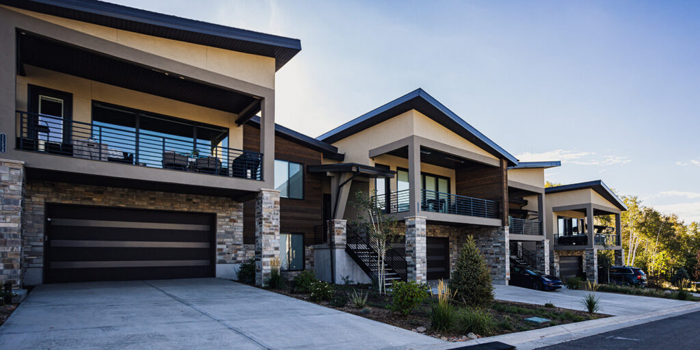
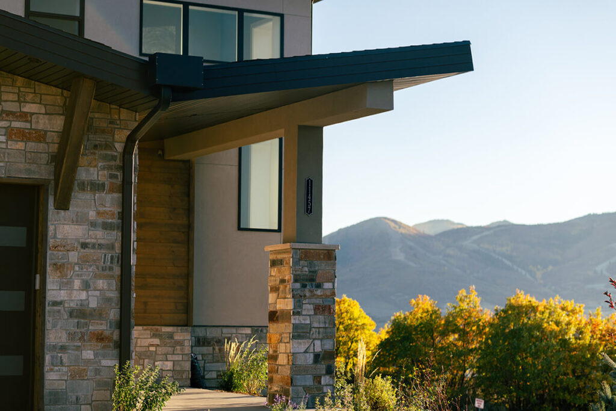
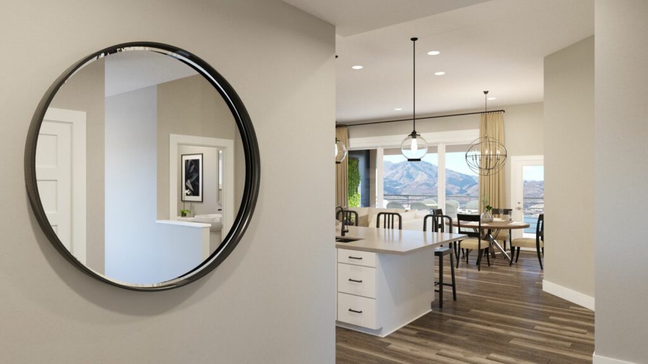
Solitude townhome is a beautiful two-level townhome featuring 4 bedrooms, 3 bathrooms and flex space. This modern, open floorplan includes covered outdoor living space and unforgettable views from the main living area and primary suite. Experience main floor living with Solitude.
Original plan details
- Interior Sq. Ft.
- 2,716
- Outdoor Covered Living Space Sq. Ft.
- 350
- Beds
- 4
- Baths
- 3
Historical specifications are approximate. Plans, features and dimensions may vary by home; confirm details for the particular residence.
Archived floor plans
From the original gallery
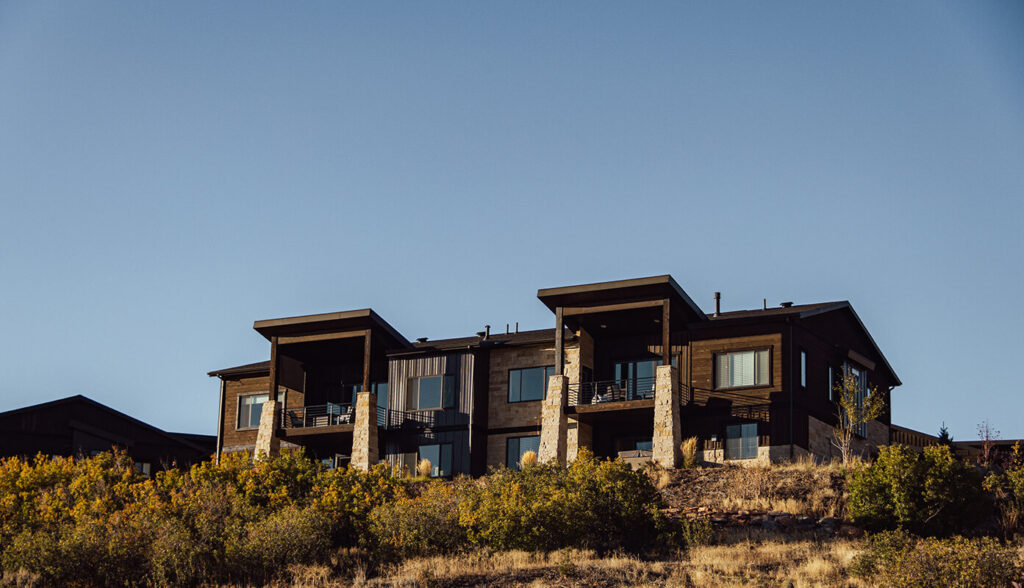
Photographs from the earlier plan page. Finishes and views vary by residence.
View 10 more photographs