Skip to content
Shoreline

The last Phase III homes

Four bedrooms.
Room for guests below.

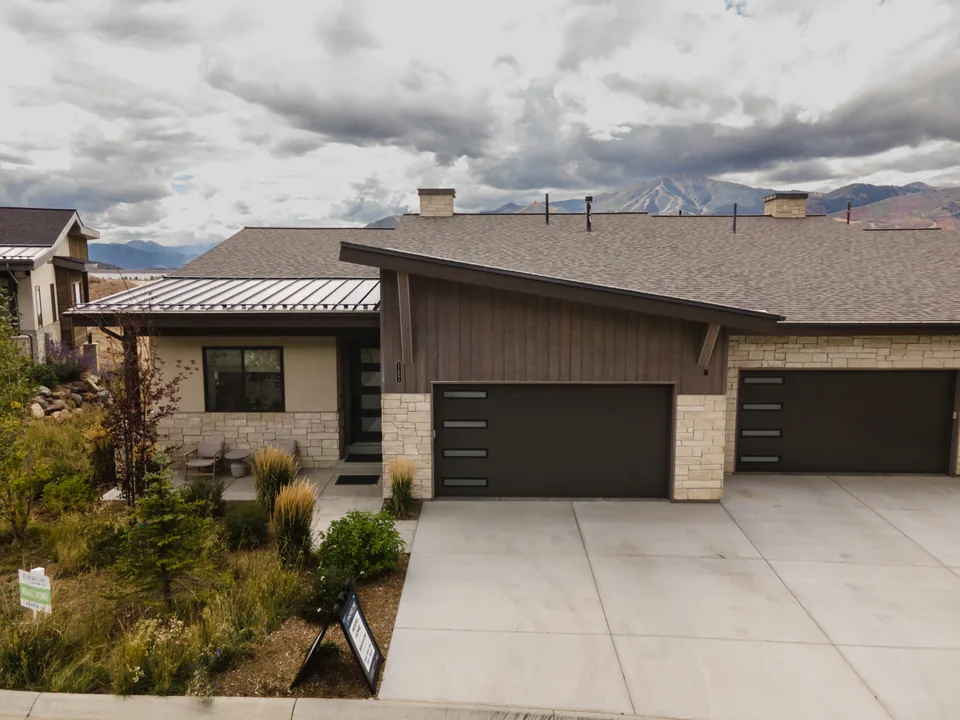
New twinhomes in Hideout, Utah, above Jordanelle Reservoir and about 15 minutes from Park City’s Main Street by car. The Vista and Skyline keep the garage, kitchen, living room and primary suite on one level; the Peak, an uphill plan, puts them one floor above the garage. Every plan has more rooms downstairs.

Find a home

See what is available on the map.

Available homes, future releases and the model home, with the plan and address of each.

Explore Phase III

Find a home on the map.

Choose a lettered home to see its plan, status and address.

Status is kept current by the Shoreline sales team. Prices and availability change; confirm the details of a specific home with us.

47 of 47 homes shown

Home KK, Available, Vista.

Choose a home on the map or from the list below. On a phone, drag the map to move around it. Use + for a closer view. On a keyboard, the arrow keys move between homes.

Home letters match the Phase III site plan and the homes’ sales records. Neighboring homes are shown for context and are not selectable.

October 2026 community map, with Phase III street names and addresses.

Community map detail · Adjoining neighborhoods shown for contextSee the whole community map
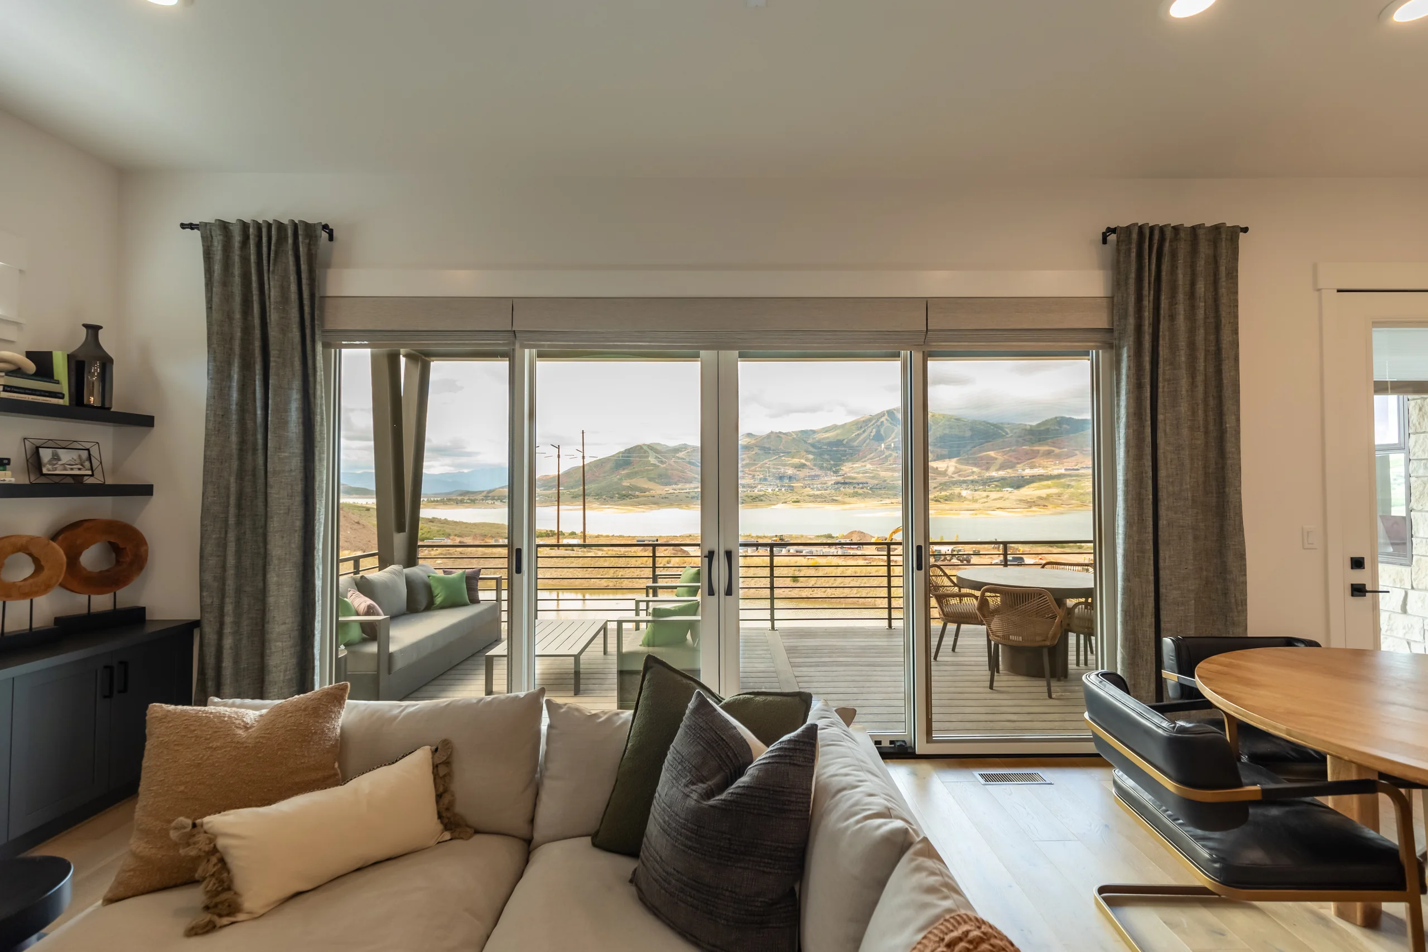
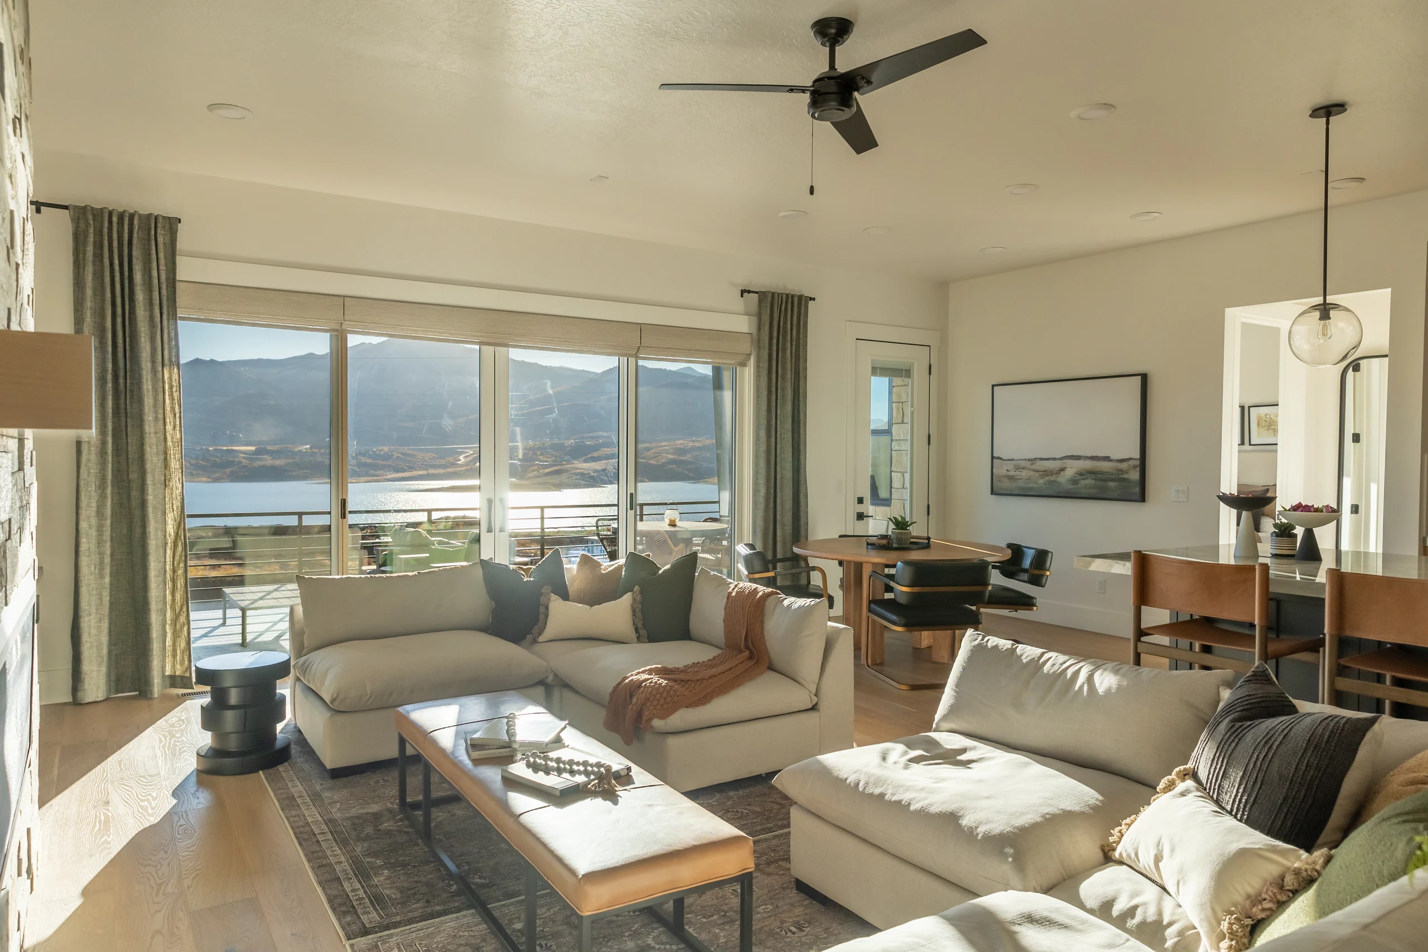
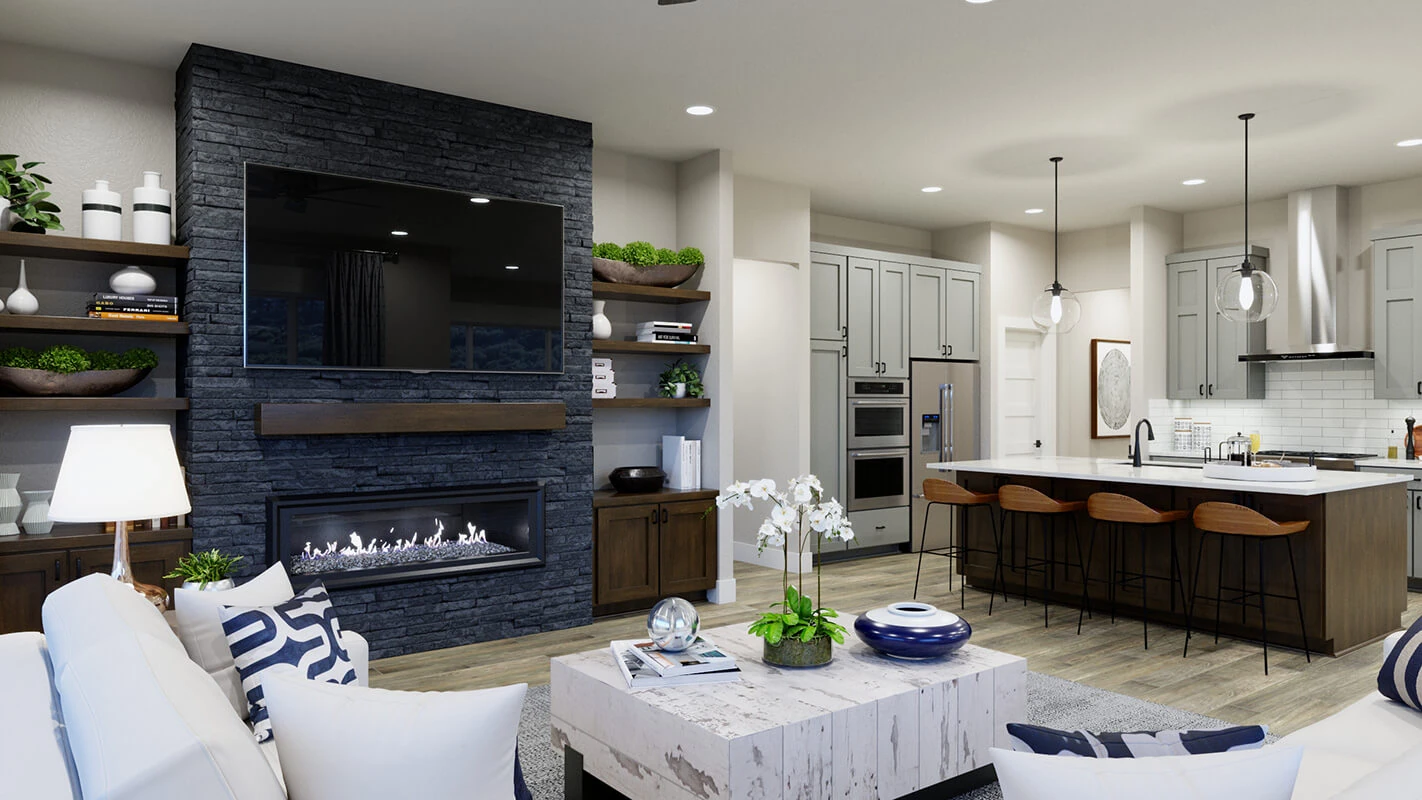
The existing Skyline model living room and its view across Jordanelle Reservoir
Main-floor living / The existing Skyline model

Available now

Your place in the neighborhood.

Two Phase III homes are available now: Vista home KK at $2,127,700 and Peak home QQ at $1,579,000. Five more will be released later, and the Skyline model is open to tour. Prices are base prices before options and can change; ask our team about a specific home.

See the available Phase III homesCompare homes in the buyer’s guideAvailability changes as homes sell and new homes are released. Please confirm with our team.

Find your place

Compare the Phase III plans.

The Vista, Peak and Skyline each have four bedrooms and covered outdoor living. The Vista and Skyline have main-floor living; the Peak is an uphill plan with its living floor above the garage. The three-bedroom Outlook is sold out. Compare the square footage and prices below, or walk through the Skyline model.

Available now · 11487 N. Deepwater Drive · home KK

Vista

A four-bedroom twinhome with the garage, primary suite, kitchen, living room and laundry on one level. More bedrooms and a second living space are downstairs, with covered decks and patios for time outside.

Bedrooms
4
Bathrooms
3.5
Interior sq. ft.
3,601

4,937 total sq. ft. including 535 sq. ft. garage · 801 sq. ft. covered outdoor living

Home KK: $2,127,700Home prices are base prices before options and are subject to change; our team confirms the current price and included features.
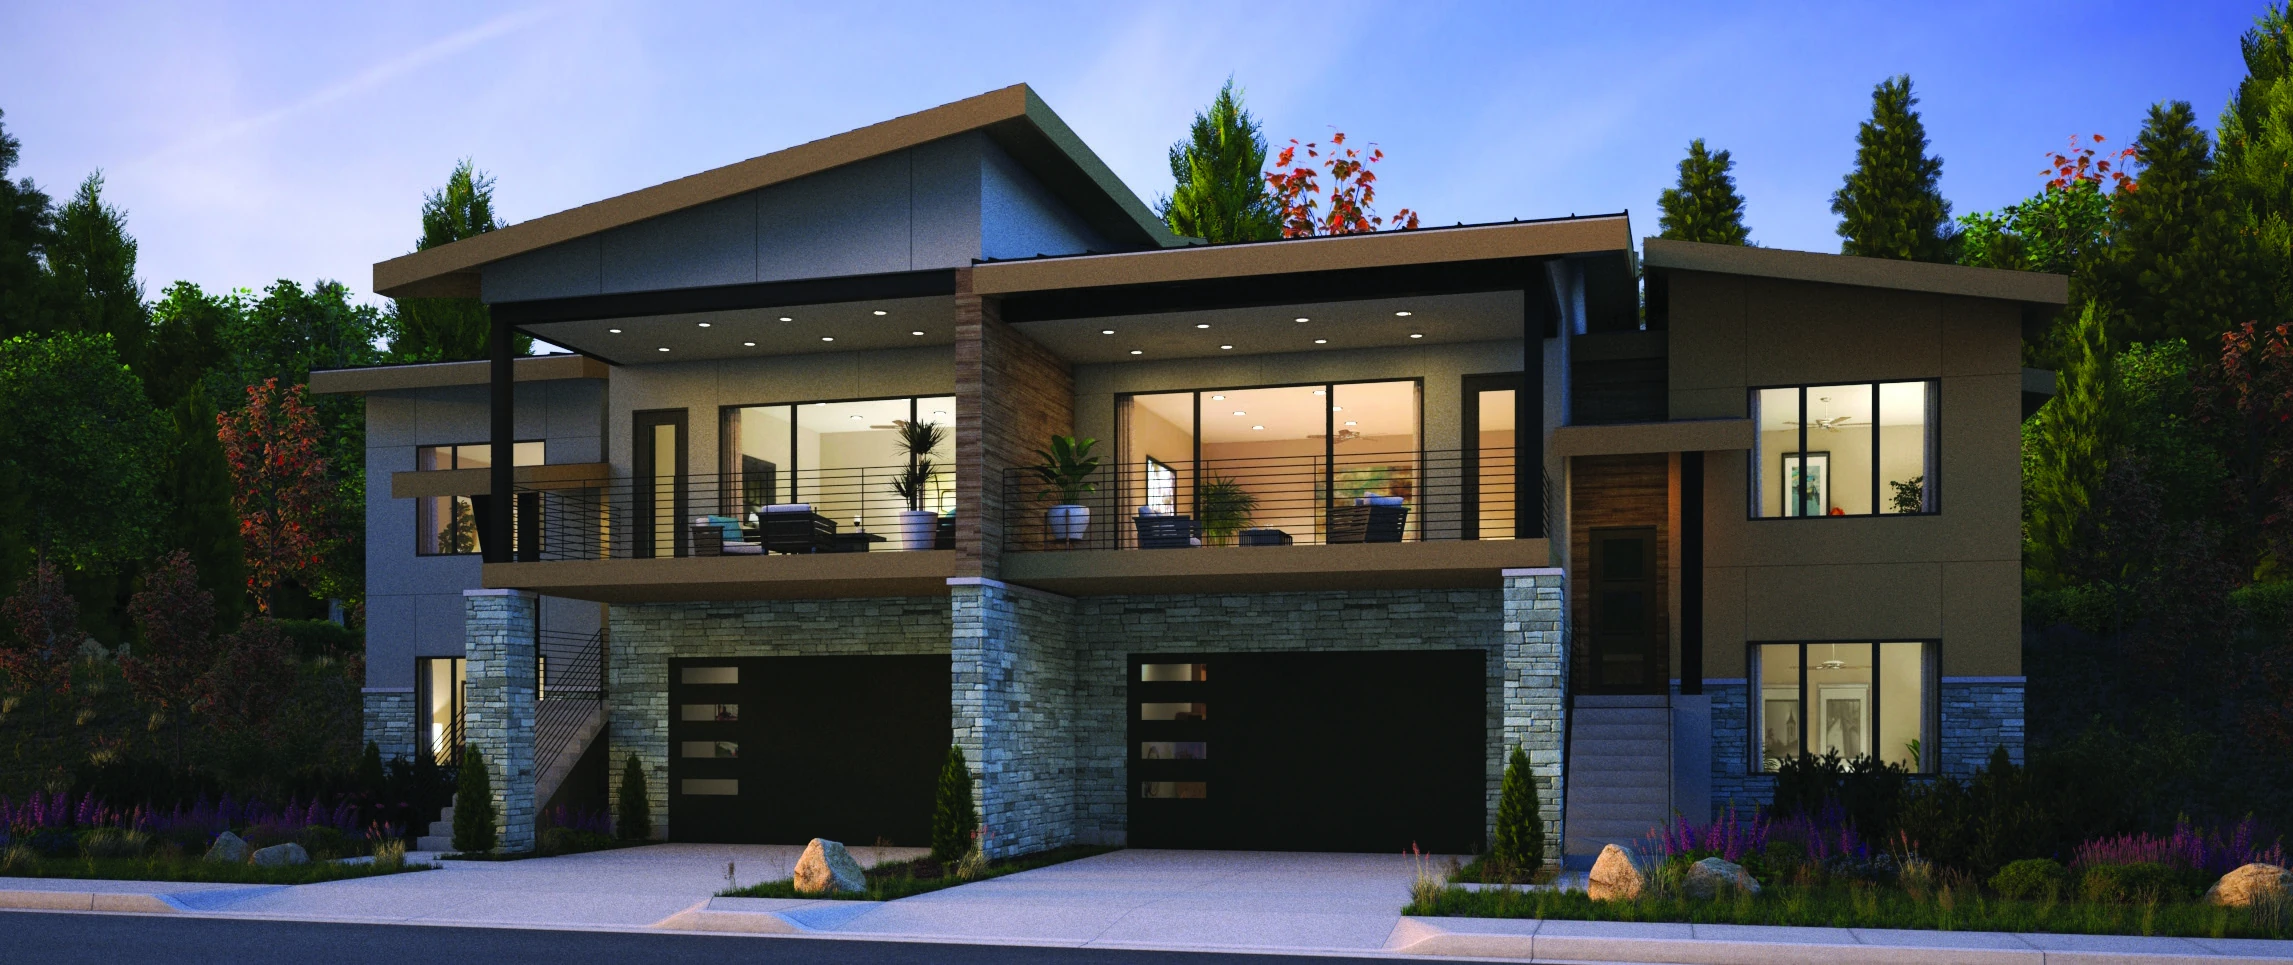
Available now · 11494 N. Deepwater Drive · home QQ

Peak

A four-bedroom twinhome that steps up the hillside. The garage, laundry, two bedrooms and family room are on the entry level. The kitchen, living room, primary suite and fourth bedroom are one floor up. A covered deck and patio add space outside.

Bedrooms
4
Bathrooms
3
Interior sq. ft.
2,879

3,716 total sq. ft. including 487 sq. ft. garage · 350 sq. ft. covered outdoor living

Home QQ: $1,579,000Home prices are base prices before options and are subject to change; our team confirms the current price and included features.

Model home · 11461 N. Sailwater Lane · home B

Skyline

A four-bedroom twinhome with main-floor living: the garage, primary suite, kitchen, living room and a bedroom or office are on one level, with a lower-level gathering room. Tour the Skyline model to see its layout, finishes and lake-facing outdoor spaces.

Bedrooms
4
Bathrooms
3.5
Interior sq. ft.
3,981

5,235 total sq. ft. including 533 sq. ft. garage · 721 sq. ft. covered outdoor living

Sold out

Outlook

A three-bedroom twinhome with the primary suite and main living area on the entry level, a junior suite and flex space below, and covered outdoor living facing the view. Every Outlook home in Phase III is sold.

Bedrooms
3
Bathrooms
3.5
Interior sq. ft.
3,230

4,189 total sq. ft. including 526 sq. ft. garage · 433 sq. ft. covered outdoor living

Vista and Peak images are architectural renderings of their respective plans; finishes and views may vary. The Skyline photograph shows the existing model home. Confirm availability with our team.

We list prices for available homes. Each price reflects that home and its views, with no separate lot premium. Prices are subject to change without notice. Ask our team to confirm availability, options and included features for the home you are considering.

Side by sideCompare the plans
Phase III twinhome plans. Total area includes garage and covered outdoor living.
PlanBedsBathsInterior sq. ft.Total sq. ft.Explore
VistaAvailable · Home KK43.53,6014,937View plan: Vista
PeakAvailable · Home QQ432,8793,716View plan: Peak
SkylineModel home · Home B43.53,9815,235View plan: Skyline
OutlookSold out33.53,2304,189View plan: Outlook
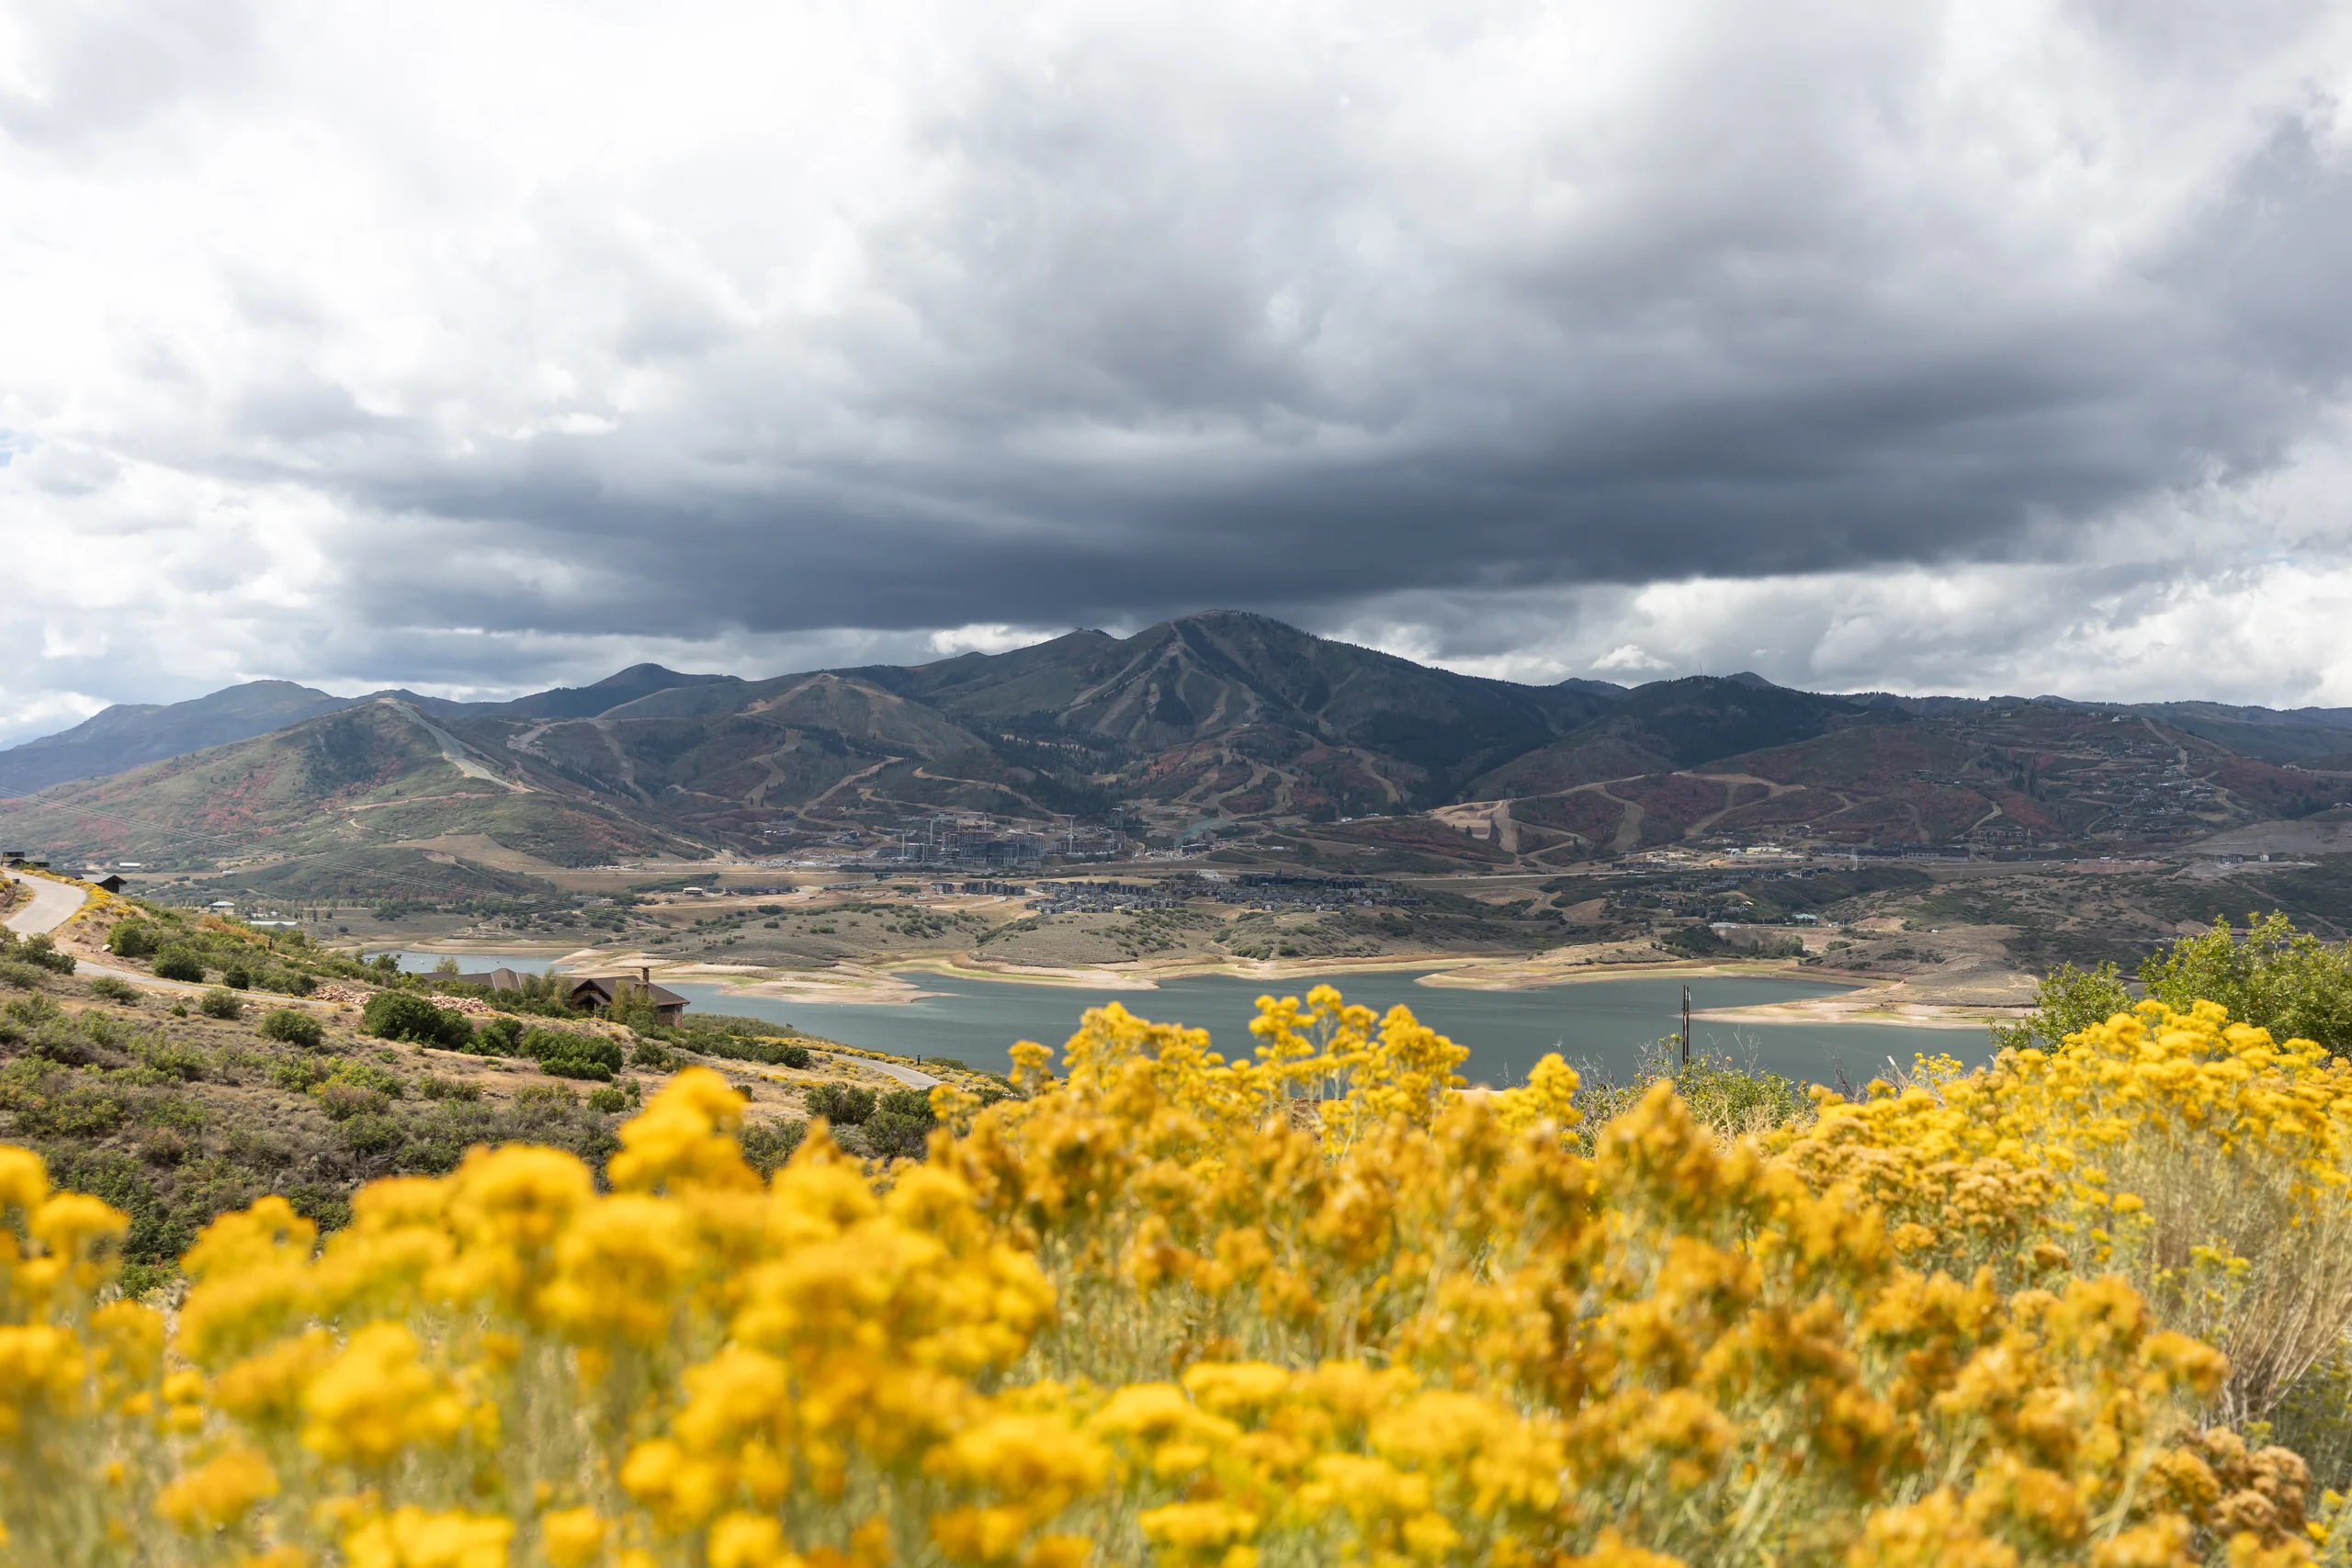
Yellow wildflowers above Jordanelle Reservoir with Deer Valley’s slopes across the water

A home is only the beginning

The best part is
everything around it.

Jordanelle State Park is directly below Shoreline. Deer Valley’s slopes face the lake. Deer Valley East Village is about a 10-minute drive and Park City’s Historic Main Street about 15 minutes. Walk the 2.5-acre park, explore nearby trails or spend a day on the reservoir.

Discover life at Shoreline

Visit the Shoreline model home

Walk through the Skyline model.

Open Monday–Saturday, 11am–5pm.
Walk-ins welcome.

435.252.3553
Shoreline / The gallery

At the water’s edge / September 2026, photograph 1 of 33